
BEDS4
BATHS2 full 1 partial
SQUARE FEET1,872
MLS#PACT2133938
STATUSACTIVE UNDER CONTRACT
PROPERTY TYPEResidential - Single Family
SUBDIVISIONSHERWOOD PINES
SCHOOLDOWNINGTOWN AREA
Property Description
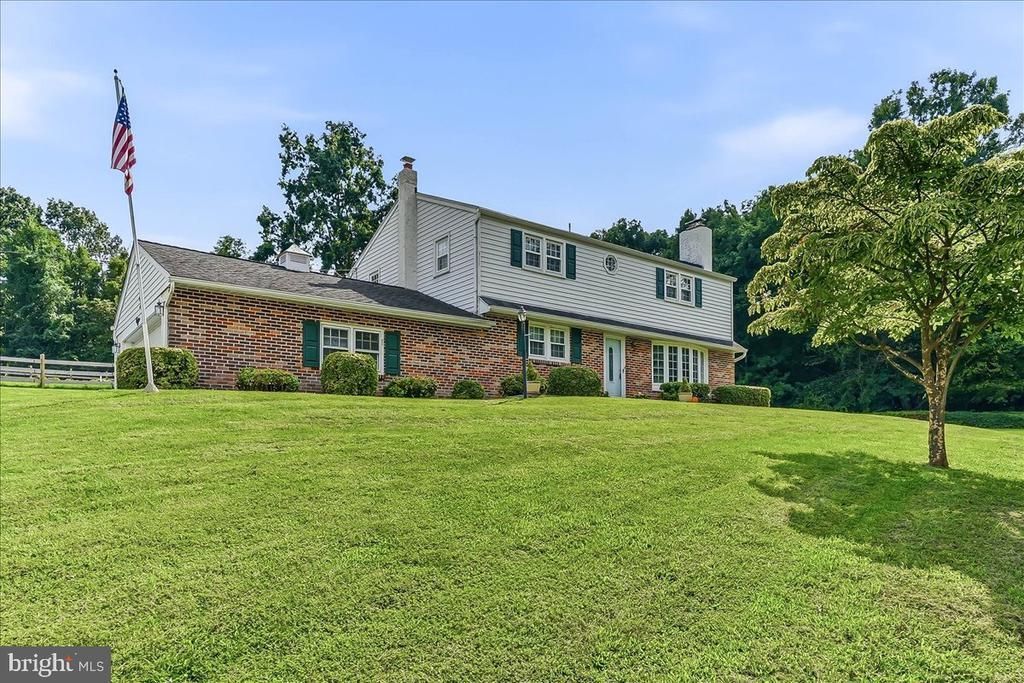
Move-in-ready! Downingtown Schools, West Bradford Twp. with Great Curb Appeal! 2 Story Colonial, corner lot,. 4br, 2.5 ba, 2c garage, backs up to Tree Farm. & Orchard! Main level features crown molding, formal living room w/FP, newer eat-in kitchen with tile backsplash, granite countertops, dining area, with outside exit to screened patio. Original hardwood thruout. Family room with FP, adjoins office/mudroom area , powder room, and outside exit Oversized driveway, screened patio, flat backyard, with hedged border. Showings Begin at Open House Saturday 8/29 & Sunday 8/30, 1PM-3PM. Original owner performed regular home maintenance with lifetime warranties as noted in property marketing book. Please review when touring home. (i.e newer roof, windows, garage door, gutters, heater, chimney liner, etc.) No HOA fees. Hurry/fall possession. NOTE: Homestead tax preferential treatment, for details visit Chester County .org tax assessment homestead website if questions exist. 2nd floor 4 BR, 2 baths, zoned heat. As-is condition. Seller utilizes Aqua Homeserve insurance for exterior water line, septic and oil tank tank coverage. Enjoy amenities of living between two farmlands! NOTE: Thoughtfully prepping for this move with moving boxes conveniently stored in garage!
Property Features
Property Type: Residential - Single Family
Basement: Yes
Basement: Full
Cooling: Central A/C
Fireplaces: 2
Fuel Type: Oil
Garage: 2
Heating: Hot Water
Home Style: Colonial
Lot Size: 0.61 Acres
Roof Type: Unknown
Stories: 2.5
Taxes: $5,708
Year Built: 1966
Feature Descriptions
Additional Structures: Above Grade, Below Grade
Appliances: Built-In Range, Dryer, Microwave, Oven - Single, Refrigerator, Washer
Days on Site: 6
Electric: 220 Volts
Exterior: Brick, Aluminum Siding
Exterior: Outbuilding(s)
Fireplace: Wood
Flooring: Solid Hardwood, Ceramic Tile
Interior: Breakfast Area, Dining Area, Family Room Off Kitchen, Upgraded Countertops, Kitchen - Table Space, Bathroom - Tub Shower, Crown Moldings, Floor Plan - Traditional
Location: Suburban
Lot: Corner, Backs to Trees
Lot Dimensions: 0.61 Acre(S)
Municipality: WEST BRADFORD TWP
Parking Features: Paved Parking, Asphalt Driveway
Parking Notes: 2 Total Parking Spaces
Pet Restrictions: No Pet Restrictions
Rooms: Living Room, Dining Room, Kitchen, Family Room, Basement, Sun/Florida Room, Mud Room, Half Bath
Sewer: On Site Septic
Special View Info: Trees/Woods
SQFT Above Finished: 1872
SQFT Total Finished: 1872
Structure Type: Detached
Total Garage/Parking Spaces: 2
Utilities: Cable TV, Phone
Water: Public
Windows: Replacement, Bay/Bow
Local Schools
High School: DOWNINGTOWN HS WEST CAMPUS
Middle School: DOWNINGTON
Elementary School: BRADFORD HIGHTS
School District: DOWNINGTOWN AREA
Listed By / Shown By
Listed By
Agency Name: Weichert, Realtors - Cornerstone
Agency Phone: 6104360400
Shown By
Agency Title: RealtyMark
Agency Phone: 888-260-0040

Estimate Your Payment
Estimated Payment
$ 1,872.73 per month $1,235.19 Principal & Interest $475.67 Property Tax $161.88 Homeowner's InsuranceChange Payment Information


1344 Sherwood Drive | MLS# PACT2133938
This single family home located at 1344 Sherwood Drive, West Chester, PA 19380 is currently listed for sale with an asking price of $555,000. This property was built in 1966 and has 4 bedrooms and 2 full and 1 partial baths with 1872 sq. ft. Sherwood Drive is located in the SHERWOOD PINES subdivision within the DOWNINGTOWN AREA school district. Search SHERWOOD PINES real estate on www.realtymark.net today.