
BEDS4
BATHS2 full
SQUARE FEET3,583
MLS#PAPH2651348
STATUSACTIVE
PROPERTY TYPEResidential - Single Family
SUBDIVISIONSOMERTON
SCHOOLPHILADELPHIA CITY
Property Description
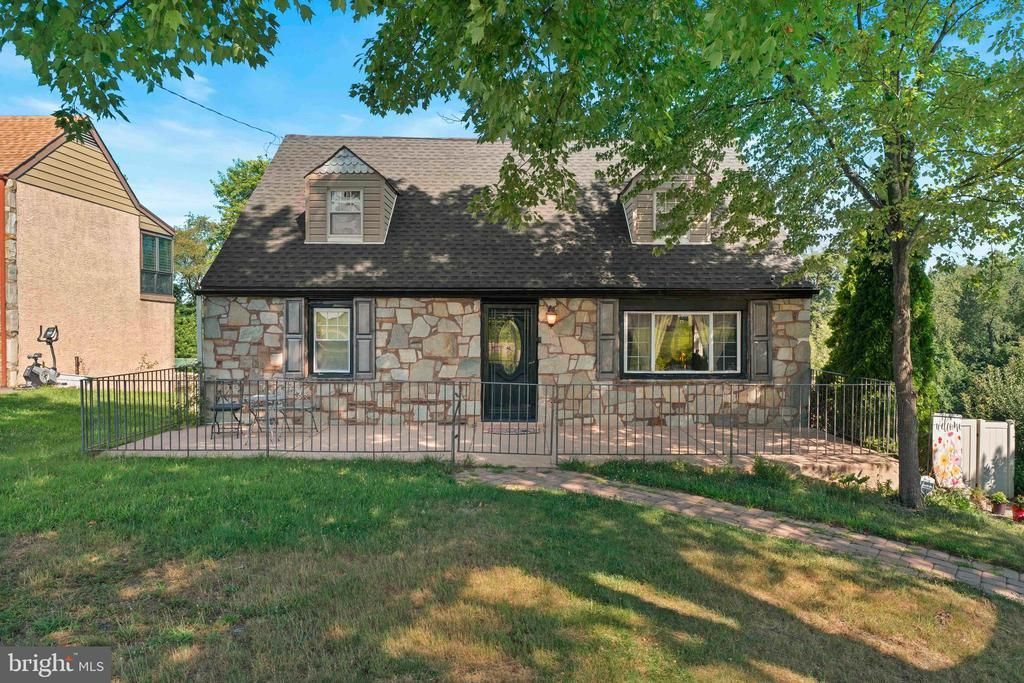
Welcome to this beautiful single family home in the desirable Somerton neighborhood. Offering four spacious bedrooms and two full bathrooms, this home provides a flexible layout designed for comfortable everyday living. As you enter through the inviting front porch, you are welcomed into a bright dining room that flows effortlessly into the kitchen and family room. The family room features a cozy gas fireplace, a breakfast bar, and sliding doors that lead to a deck, creating the perfect space for relaxing or entertaining. The main level also includes a full bedroom and a full bathroom, making it ideal for guests, multi-generational living, or a private home office. Upstairs, you will find three generously sized bedrooms and a large full bathroom, offering plenty of space for family and guests. The finished walkout basement expands the living space with a comfortable sitting area featuring sliding doors that open to a covered patio with direct access to the large fenced backyard. This level also includes a well equipped laundry area with ample counter space, cabinets, closets, and abundant storage throughout. The spacious fenced backyard is perfect for outdoor gatherings, gardening, or simply enjoying your own private retreat. Combined with the welcoming front porch, this home offers wonderful indoor and outdoor living spaces in a sought after Somerton location.
Property Features
Property Type: Residential - Single Family
Basement: Yes
Basement: Full, Fully Finished
Cooling: Central A/C
Fireplaces: 1
Fuel Type: Natural Gas
Heating: Forced Air
Home Style: Cape Cod
Lot Size: 0.42 Acres
Stories: 2.0
Taxes: $6,094
Year Built: 1950
Feature Descriptions
Accessibility: 2+ Access Exits
Additional Structures: Above Grade, Below Grade
Appliances: Dishwasher, Microwave, Oven/Range - Gas, Refrigerator, Stainless Steel Appliances, Dryer, Washer
Days on Site: 9
Exterior: Masonry
Fencing: Rear
Flooring: Carpet, Hardwood, Ceramic Tile
Interior: Recessed Lighting
Lot Dimensions: 0.42 Acre(S)
Municipality: PHILADELPHIA
Parking Features: Concrete Driveway
Pet Restrictions: No Pet Restrictions
Rooms: Dining Room, Primary Bedroom, Kitchen, Family Room
Sewer: Public Sewer
SQFT Above Finished: 2694
SQFT Below Finished: 889
SQFT Total Finished: 3583
Structure Type: Detached
Utilities: Cable TV, Natural Gas Available
Water: Public
Local Schools
School District: PHILADELPHIA CITY
Listed By / Shown By
Listed By
Agency Name: Elite Realty Group Unl. Inc.
Agency Phone: 2153284800
Shown By
Agency Title: RealtyMark
Agency Phone: 888-260-0040

Estimate Your Payment
Estimated Payment
$ 1,940.14 per month $1,266.35 Principal & Interest $507.83 Property Tax $165.96 Homeowner's InsuranceChange Payment Information


13430 Trevose Road | MLS# PAPH2651348
This single family home located at 13430 Trevose Road, Philadelphia, PA 19116 is currently listed for sale with an asking price of $569,000. This property was built in 1950 and has 4 bedrooms and 2 full baths with 3583 sq. ft. Trevose Road is located in the SOMERTON subdivision within the PHILADELPHIA CITY school district. Search SOMERTON real estate on www.realtymark.net today.