
BEDS3
BATHS2 full 1 partial
SQUARE FEET1,599
MLS#B26031976
STATUSActive
PROPERTY TYPEResidential - Townhouse
SUBDIVISIONHICKORY PLACE
Property Description
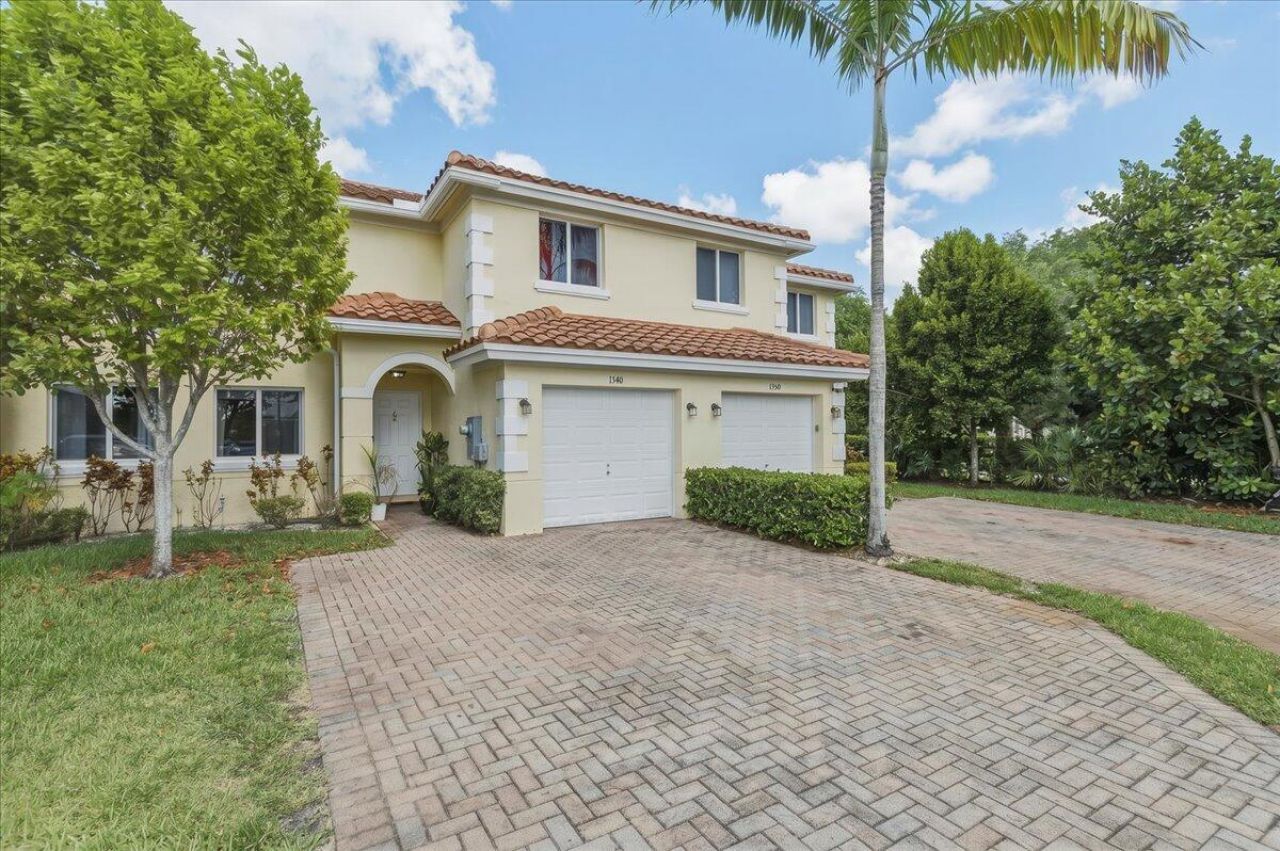
Welcome home to this spacious 3 Bedroom, 2.5 Bathroom Townhome in The Crossings at North Lauderdale. Built in 2019, this townhome offers modern features including Hurricane Impact Windows and Doors and a High Energy Efficient Air Conditioning system. The kitchen and bathrooms feature Shaker Style Cabinets and Granite Countertops, Stainless Steel appliances, and a kitchen island. The first floor boasts 18 x 18 Ceramic tile floors, while the bedrooms are finished with plush carpeting. Additional details include a second-floor laundry room, vinyl shelving in all closets and pantry, Colonist style doors, a 1-car garage with double driveway, and a Spanish 'S' Style Tile Roof with a small rear patio. The low maintenance fee covers roof, exterior maintenance, lawn care, and exterior insurance.
Property Features
Property Type: Residential - Townhouse
Cooling: Central Air, Ceiling Fan(s)
Fenced: Yes
Garage: 1 car attached
Heating: Central
Home Style: Split Level
Lot Size: 0.06 Acres
Roof Type: Barrel
Stories: 2.0
Taxes: $6,966
Year Built: 2019
Amenities
Kitchen Island
Walk-In Closet(s)
Bedroom Layout - Stacked
Feature Descriptions
Appliances: Electric Water Heater, Water Purifier Owned, Water Softener Owned, Dryer, Dishwasher, Electric Range, Gas Range, Microwave, Oven, Refrigerator, Water Heater, Water Purifier, Water Softener, Washer
Association Amenities: None
Association Fee Includes: Insurance, Maintenance Grounds, Maintenance Structure, Common Areas, Roof Repairs
Days on Site: 3
Exterior: Block, CBS
Flooring: Ceramic Tile, Laminate
Furnished: Unfurnished
HOA Fee: $340/ Monthly
Laundry: Laundry Room
Parcel#: 494206310250
Parking: Asphalt, Garage, Attached Garage, Attached
Parking Notes: Asphalt, Garage, Attached Garage, Attached
Patio/Porch: Patio - Open, Patio
Pets Allowed: Yes, Breed Restrictions
Security: Security Fence
Sewer: Public Sewer
Special View Info: Garden
SQFT Living: 1380
Structure Type: Townhouse
Total Rooms: 1
Utilities: Cable Available, Electricity Available, Natural Gas Available, Sewer Available, Water Available
Utilities: Cable Available, Electricity Available, Natural Gas Available, Sewer Available, Water Available
Water: Public
Waterfront Features: None
Windows: Blinds
Local Schools
High School: Coconut Creek
Middle School: Margate
Elementary School: Liberty (Broward)
Listed By / Shown By
Listed By
Agency Name: Approved Realty Solutions, Inc
Agency Phone: 954-671-0120
Shown By
Agency Title: RealtyMark
Agency Phone: 888-260-0400

Estimate Your Payment
Estimated Payment
$ 1,662.66 per month $956.77 Principal & Interest $580.50 Property Tax $125.39 Homeowner's InsuranceChange Payment Information


1340 SW 53rd Avenue | MLS# B26031976
This townhouse located at 1340 SW 53rd Avenue, North Lauderdale, FL 33068 is currently listed for sale with an asking price of $429,900. This property was built in 2019 and has 3 bedrooms and 2 full and 1 partial baths with 1599 sq. ft. SW 53rd Avenue is located in the HICKORY PLACE subdivision. Search HICKORY PLACE real estate on www.realtymark.net today.