
BEDS5
BATHS2 full
SQUARE FEET2,435
MLS#DEKT2043616
STATUSACTIVE
PROPERTY TYPEResidential - Single Family
SCHOOLCAESAR RODNEY
Property Description
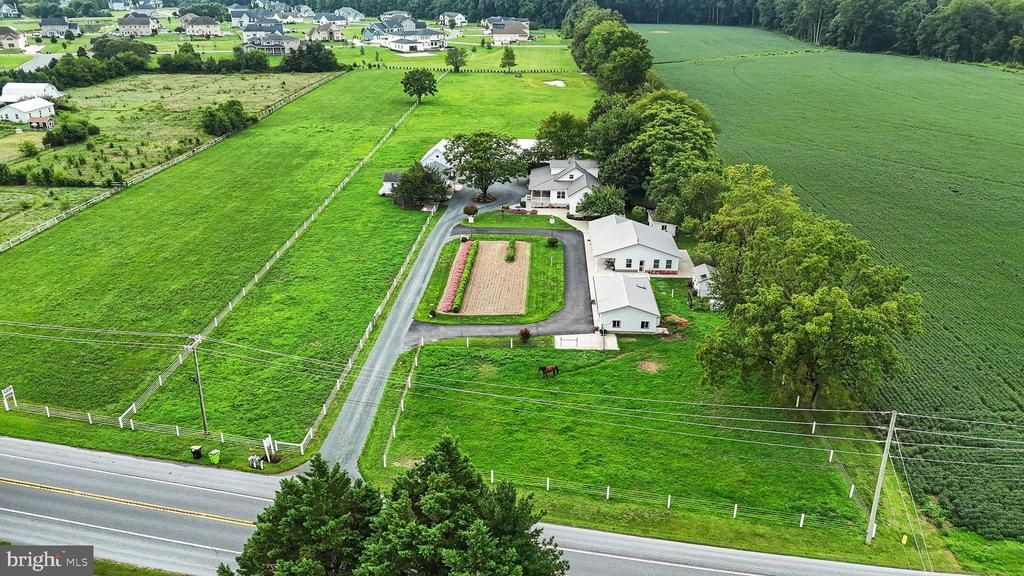
🌳 Versatile 5± Acre Property with Multiple Living Spaces, Pastures & Extensive Outbuildings Take a look at this incredible 5± acre property offering endless possibilities for multigenerational living, farming, equestrian use, hobbies, or a home-based business. With a main home, guest cottage, multiple barns, workshops, garages, and fenced pastures, this property is a rare find with exceptional functionality. 🏡 Main Residence 5 bedrooms, 3 bathrooms Full walkout basement for additional storage or future expansion Two large kitchens: 25×11 and 29×15—ideal for cooking, gathering, or canning Outdoor living includes a 36×16 Trex deck and a 24×12 front porch 🏠 Guest Cottage Perfect for guests, family, rental income, or an on-site caretaker. 1 bedroom, 1 bathroom Spacious 23×11 mudroom Oversized 34×29 kitchen—unique and great for entertaining or hobby cooking 🚜 Garages & Outbuildings This property is designed for storage, equipment, hobbies, and livestock. Two insulated garages: 21×19 43×30 with a second-floor loft Two sheds: 12×9 and 12×19 Workshop: 20×39 Over 3,000 sq ft of combined barn, stable, and shop space 🐴 Equestrian & Agricultural Features 3 fenced pastures—ready for horses or livestock Two horse barns: 4-stall barn: 29×28 1-stall barn: 29×19 Pond on the property, providing a peaceful view and potential water source 🌟 This property offers: ✔ Multigenerational living potential ✔ Income-producing possibilities ✔ Extensive space for animals, equipment, or hobbies ✔ A private, scenic setting with room to grow
Property Features
Property Type: Residential - Single Family
Basement: Yes
Basement: Full
Cooling: None
Fireplaces: 1
Fuel Type: Coal, Propane - Owned
Heating: Radiant
Home Style: Cape Cod
Lot Size: 5.00 Acres
Stories: 2.0
Taxes: $2,616
Year Built: 1990
Feature Descriptions
Additional Structures: Above Grade, Below Grade
Days on Site: 272
Exterior: Vinyl Siding
Interior: Entry Level Bedroom, Kitchen - Country, Walk-in Closet(s), Wood Floors
Lot Dimensions: 5.00 Acre(S)
Parking Notes: 3 Total Parking Spaces
Rooms: Living Room, Primary Bedroom, Bedroom 2,Bedroom 3,Bedroom 4,Kitchen, Bedroom 1,Mud Room, Other
Sewer: On Site Septic
SQFT Above Finished: 2435
SQFT Total Finished: 2435
Structure Type: Detached
Total Garage/Parking Spaces: 3
Water: Well
Room Sizes
Kitchen: 25 x 11 Level - Main
Kitchen: 29 x 15 Level - Main
Living Room: 31 x 23 Level - Main
Primary Bedroom: 23 x 13 Level - Main
Mud Room: 17 x 18 Level - Main
Bedroom 1: 13 x 12 Level - Upper 1
Bedroom 2: 13 x 10 Level - Upper 1
Bedroom 3: 17 x 11 Level - Upper 1
Bedroom 4: 18 x 12 Level - Upper 1
Other: 24 x 12 Level - Main
Other: 36 x 16 Level - Main
Local Schools
High School: CAESAR RODNEY
Middle School: FRED FIFER
School District: CAESAR RODNEY
Listed By / Shown By
Listed By
Agency Name: Bryan Realty Group
Agency Phone: 3027344414
Shown By
Agency Title: RealtyMark
Agency Phone: 888-260-0040

Estimate Your Payment
Estimated Payment
$ 2,480.99 per month $2,000.78 Principal & Interest $218.00 Property Tax $262.21 Homeowner's InsuranceChange Payment Information


1340 Hazlettville Road | MLS# DEKT2043616
This single family home located at 1340 Hazlettville Road, Hartly, DE 19953 is currently listed for sale with an asking price of $899,000. This property was built in 1990 and has 5 bedrooms and 2 full baths with 2435 sq. ft. Hazlettville Road is located within the CAESAR RODNEY school district. Search Hartly real estate on www.realtymark.net today.