
BEDS2
BATHS2 full
SQUARE FEET1,742
MLS#PACB2056290
STATUSACTIVE
PROPERTY TYPEResidential - Townhouse
SUBDIVISIONBIRCH GROVE
SCHOOLWEST SHORE
Property Description
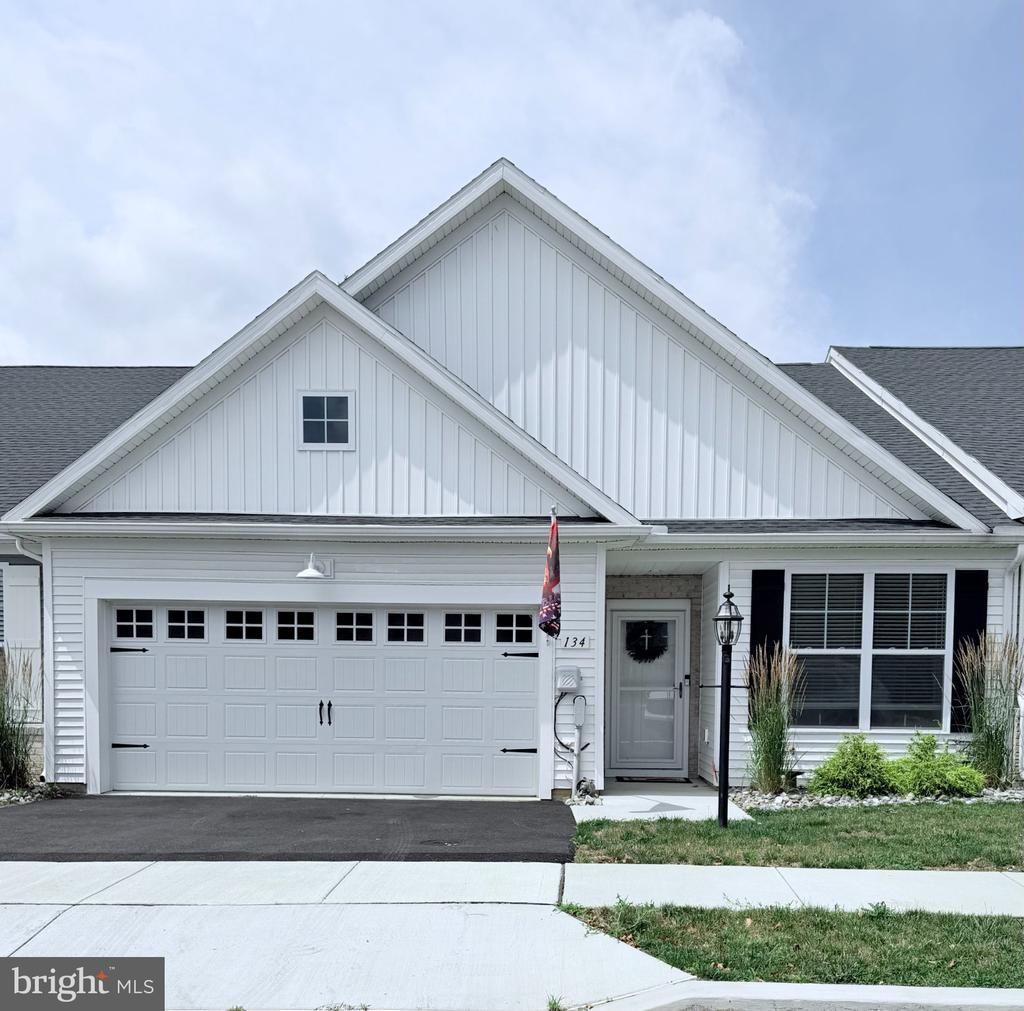
Discover modern living in this charming townhouse located in the desirable Birch Grove community. Built in 2024, this beautifully designed home offers ample living space, featuring 2 bedrooms and 2 full bathrooms and lots of storage! The open-concept layout is enhanced by luxury vinyl plank flooring, providing both elegance and durability. Enjoy the convenience of an attached 2-car garage with additional storage. The low-maintenance lawn care included in the association fee allows you to spend more time enjoying your new home and less time on upkeep. With a cozy interior and a prime location, this property is perfect for those seeking comfort and convenience. Experience the best of townhouse living in a vibrant and private community, just waiting for you to make it your own. Don't miss the opportunity to call this beautiful space home!
Property Features
Property Type: Residential - Townhouse
Cooling: Central A/C
Fuel Type: Natural Gas
Garage: 2
Heating: Forced Air
Home Style: Cape Cod
Lot Size: 0.08 Acres
Stories: 1.5
Taxes: $6,053
Year Built: 2024
Feature Descriptions
Accessibility: Level Entry - Main
Additional Structures: Above Grade, Below Grade
Days on Site: 3
Exterior: Vinyl Siding
Flooring: Luxury Vinyl Plank
HOA Fee: $98.00/Monthly
Lot Dimensions: 0.08 Acre(S)
Municipality: LOWER ALLEN TWP
Parking Notes: 2 Total Parking Spaces
Rooms: Living Room, Dining Room, Kitchen, Laundry, Bonus Room
Sewer: Private Sewer
SQFT Above Finished: 1742
SQFT Total Finished: 1742
Structure Type: Interior Row/Townhouse
Total Garage/Parking Spaces: 2
Water: Public
Local Schools
High School: CEDAR CLIFF
Middle School: ALLEN
Elementary School: ROSSMOYNE
School District: WEST SHORE
Listed By / Shown By
Listed By
Agency Name: RE/MAX Pathway
Agency Phone: 7177747653
Shown By
Agency Title: RealtyMark
Agency Phone: 888-260-0040

Estimate Your Payment
Estimated Payment
$ 1,511.31 per month $890.23 Principal & Interest $504.42 Property Tax $116.67 Homeowner's InsuranceChange Payment Information


134 Stephenson Road | MLS# PACB2056290
This townhouse located at 134 Stephenson Road, Camp Hill, PA 17011 is currently listed for sale with an asking price of $400,000. This property was built in 2024 and has 2 bedrooms and 2 full baths with 1742 sq. ft. Stephenson Road is located in the BIRCH GROVE subdivision within the WEST SHORE school district. Search BIRCH GROVE real estate on www.realtymark.net today.