
BEDS4
BATHS2 full 1 partial
SQUARE FEET2,439
MLS#DEKT2048872
STATUSACTIVE
PROPERTY TYPEResidential - Single Family
SUBDIVISIONMEADOWSATCHESTNUTRID
SCHOOLCAESAR RODNEY
Property Description
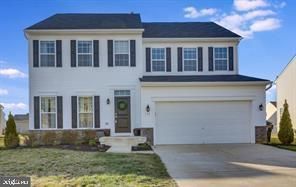
This contemporary detached home in the desirable Meadows at Chestnut Ridge offers a blend of modern design and functional living. Built in 2016, the property features a spacious layout with 2,439 finished square feet, ideal for both entertaining and everyday comfort. Step inside to discover a well-appointed interior, highlighted by luxury vinyl plank and plush carpet flooring. The heart of the home is the open-concept kitchen, complete with upgraded countertops, a central island, and stainless steel appliances, including a gas range and dishwasher. The adjacent breakfast area and family room create a seamless flow for gatherings. The formal dining room provides an elegant space for special occasions, while the main level also includes a convenient half bath. Upstairs, the primary suite boasts a walk-in closet and a private bath with a stall shower, ensuring a personal retreat. Three additional bedrooms offer ample space for guests or a home office. Enjoy the convenience of an upper-floor laundry area and a fully finished basement with walkout stairs, perfect for recreation or additional storage. The attached two-car garage and asphalt driveway provide plenty of parking. The property has been used as a rental for the past 7 years and is in need of flooring, painting, which is reflected in the price.
Property Features
Property Type: Residential - Single Family
Basement: Fully Finished, Walkout Stairs
Basement: Yes
Cooling: Central A/C
Fuel Type: Natural Gas
Garage: 2
Heating: Forced Air
Home Style: Contemporary
Lot Size: 0.23 Acres
Roof Type: Architectural Shingle
Stories: 2.0
Taxes: $1,618
Year Built: 2016
Feature Descriptions
Additional Structures: Above Grade, Below Grade
Appliances: Dishwasher, Dryer, Oven/Range - Gas, Range Hood, Refrigerator, Stainless Steel Appliances, Washer, Water Heater
Building Name: NONE AVAILABLE
Days on Site: 1
Exterior: Vinyl Siding
Flooring: Carpet, Luxury Vinyl Plank, Vinyl
HOA Fee: $300.00/Annually
Interior: Bar, Breakfast Area, Carpet, Family Room Off Kitchen, Formal/Separate Dining Room, Kitchen - Island, Primary Bath(s), Pantry, Bathroom - Stall Shower, Upgraded Countertops, Walk-in Closet(s)
Lot Dimensions: 0.23 Acre(S)
Parking Features: Asphalt Driveway
Parking Notes: 4 Total Parking Spaces
Rooms: Living Room, Dining Room, Primary Bedroom, Bedroom 2,Bedroom 3,Bedroom 4,Kitchen, Family Room, Laundry, Other, Utility Room, Bathroom 2,Primary Bathroom
Sewer: Public Sewer
SQFT Above Finished: 2439
SQFT Total Finished: 2439
Structure Type: Detached
Total Garage/Parking Spaces: 4
Utilities: Natural Gas Available, Sewer Available, Water Available
Water: Public
Local Schools
School District: CAESAR RODNEY
Listed By / Shown By
Listed By
Agency Name: Coldwell Banker Premier - Milford
Agency Phone: 3024228200
Shown By
Agency Title: RealtyMark
Agency Phone: 888-260-0040

Estimate Your Payment
Estimated Payment
$ 1,141.47 per month $890.00 Principal & Interest $134.83 Property Tax $116.64 Homeowner's InsuranceChange Payment Information


134 Heartleaf Lane | MLS# DEKT2048872
This single family home located at 134 Heartleaf Lane , Magnolia, DE 19962 is currently listed for sale with an asking price of $399,900. This property was built in 2016 and has 4 bedrooms and 2 full and 1 partial baths with 2439 sq. ft. Heartleaf Lane is located in the MEADOWSATCHESTNUTRID subdivision within the CAESAR RODNEY school district. Search MEADOWSATCHESTNUTRID real estate on www.realtymark.net today.