
BEDS2
BATHS1 full 1 partial
SQUARE FEET980
MLS#PAFL2035140
STATUSPENDING
PROPERTY TYPEResidential - Mobile Home
SUBDIVISIONPETERS TWP
SCHOOLTUSCARORA
Property Description
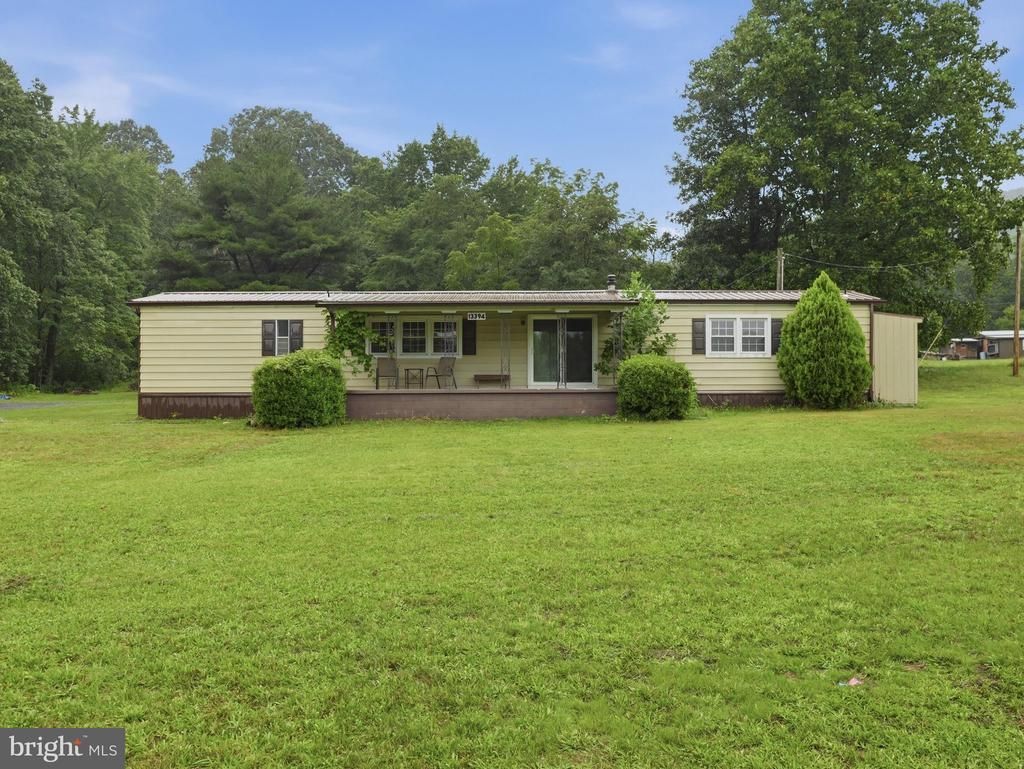
Just what you've been looking for! This single wide manufactured home offers 2 bedrooms and 1.5 baths and is situated on over 2 acres of land, in Peters Township! The living room opens to the eat-in kitchen. Both have luxury vinyl plank flooring. The kitchen has a nice breakfast bar and a walk-out to the front porch. The primary bedroom has an appealing plank ceiling, a walk-in closet and a private bath, with a tub/shower! The second bedroom is at the opposite end of the home and has a built-in desk area and direct access to the 1/2 bath. There is an enclosed back porch, which would be great for relaxing in the morning, with your coffee. This property has replacement windows, metal roof and mini splits which offer both heating and cooling! Outside you will find a two-car carport, with an attached workshop and another outbuilding, for additional outdoor storage! This property is conveniently located to Cowans Gap State Park! Don't miss out on this one! Room sizes and square footage are estimated.
Property Features
Property Type: Residential - Mobile Home
Cooling: Central A/C, Ceiling Fan(s)
Fuel Type: Electric
Heating: Heat Pump(s)
Home Style: Ranch/Rambler
Lot Size: 2.39 Acres
Roof Type: Metal
Stories: 1.0
Taxes: $1,303
Year Built: 1980
Feature Descriptions
Additional Structures: Above Grade, Below Grade
Appliances: Dishwasher, Dryer, Exhaust Fan, Microwave, Oven/Range - Electric, Range Hood, Refrigerator, Washer, Water Heater
Days on Site: 22
Exterior: Outbuilding(s)
Exterior: Aluminum Siding
Flooring: Luxury Vinyl Plank, Carpet
Interior: Breakfast Area, Carpet, Combination Kitchen/Dining, Entry Level Bedroom, Family Room Off Kitchen, Kitchen - Eat-In, Kitchen - Table Space, Primary Bath(s), Walk-in Closet(s), Bathroom - Tub Shower, Ceiling Fan(s)
Lot: Backs to Trees, Front Yard, Not In Development, Rear Yard, Road Frontage, SideYard(s)
Lot Dimensions: 2.39 Acre(S)
Municipality: PETERS TWP
Parking Notes: 2 Total Parking Spaces
Rooms: Living Room, Primary Bedroom, Bedroom 2,Kitchen, Other, Bathroom 2,Primary Bathroom
Sewer: On Site Septic
SQFT Above Finished: 980
SQFT Total Finished: 980
Structure Type: Manufactured
Total Garage/Parking Spaces: 2
Water: Well
Windows: Replacement, Screens
Room Sizes
Living Room: 15 x 13 Level - Main
Kitchen: 13 x 9 Level - Main
Primary Bedroom: 13 x 13 Level - Main
Bedroom 2: 13 x 11 Level - Main
Other: 17 x 8 Level - Main
Local Schools
School District: TUSCARORA
Listed By / Shown By
Listed By
Agency Name: RE/MAX Realty Agency, Inc.
Agency Phone: 7172670011
Shown By
Agency Title: RealtyMark
Agency Phone: 888-260-0040

Estimate Your Payment
Estimated Payment
$ 574.27 per month $411.73 Principal & Interest $108.58 Property Tax $53.96 Homeowner's InsuranceChange Payment Information


13394 & 13386 Lincoln Way West | MLS# PAFL2035140
This single family home located at 13394 & 13386 Lincoln Way West, Fort Loudon, PA 17224 is currently listed for sale with an asking price of $185,000. This property was built in 1980 and has 2 bedrooms and 1 full and 1 partial baths with 980 sq. ft. & 13386 Lincoln Way West is located in the PETERS TWP subdivision within the TUSCARORA school district. Search PETERS TWP real estate on www.realtymark.net today.