
BEDS3
BATHS2 full
SQUARE FEET1,479
MLS#O6409932
STATUSActive
PROPERTY TYPERental - Single Family
SUBDIVISIONASTON1A
Property Description
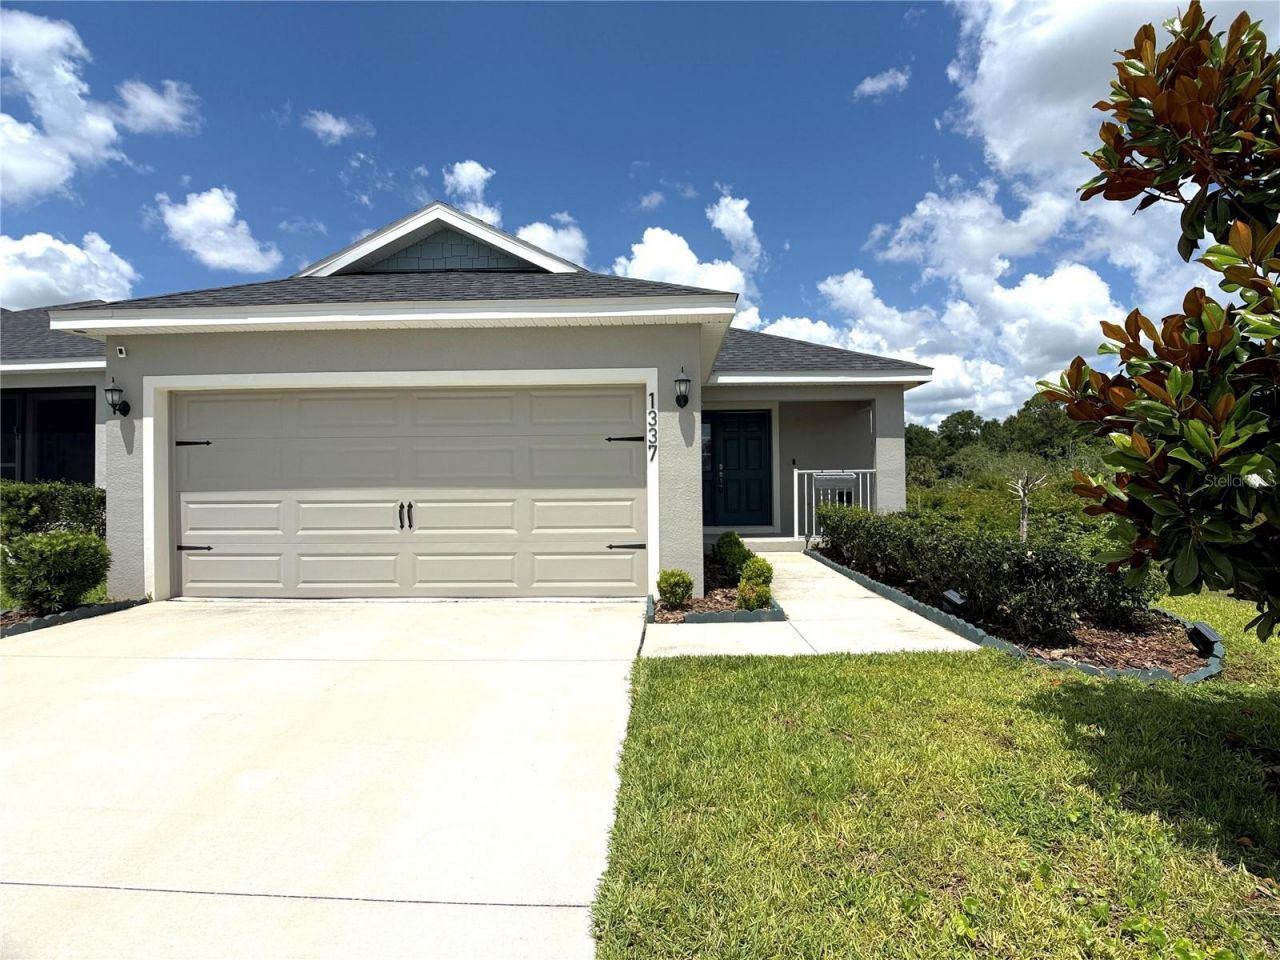
No Rear Neighbors! Pet-Friendly Corner Unit Built in 2023, this beautifully maintained 3-bedroom, 2-bath home offers modern living with stylish upgrades throughout. Enjoy added privacy with no rear neighbors and attractive, well-maintained landscaping that enhances the home's curb appeal.Step inside to an open-concept floor plan featuring a spacious kitchen, dining, and living room combo-perfect for entertaining and everyday living. The designer kitchen showcases a black stainless steel appliance package including range, over-the-range microwave, dishwasher, and refrigerator. Additional highlights include an island peninsula with seating, white shaker cabinetry, stunning blue subway tile backsplash, stone countertops throughout, vaulted ceilings, recessed lighting, and ceramic tile flooring throughout the home.The spacious primary suite features a customized walk-in closet and an ensuite bathroom complete with dual sink vanity and walk-in shower. The additional bedrooms are generously sized and offer flexibility for guests, family, or a home office.Relax and unwind in the screened-in lanai, spacious enough for an outdoor living area or lounge setup. Washer and dryer are included as convenience items. Located in the desirable Astonia community, residents enjoy access to walking paths, a community pool, playground, and picnic pavilion. This move-in-ready home combines comfort, style, and community amenities all in one exceptional package.
Property Features
Property Type: Rental - Single Family
Cooling: Central Air
Garage: 2 car attached
Heating: Central
Lot Size: 0.11 Acres
Year Built: 2023
Amenities
High Ceilings
Kitchen/Family Room Combo
Living Room/Dining Room Combo
Open Floorplan
Stone Counters
Thermostat
Walk-In Closet(s)
Other
Feature Descriptions
Appliances: None, Other
Association Amenities: Playground, Pool
Community Features: Playground, Pool
Days on Site: 1
Directions: From Posner Park in Davenport take Ernie Caldwell Blvd to Astonia Blvd. Follow Astonia Blvd and Brisbane Pl. Turn right on Cascade Dr.
Fencing: Partial
Flooring: Ceramic Tile
Garage Dimensions: 18X19
HOA Y/N: Yes
Home Warranty Y/N: No
Lease Terms: Twelve Months
Lot Dimensions: 0.11
Number of Pets: 2
Parking: Driveway
Parking Notes: Driveway
Pets Allowed: Breed Restrictions, Yes
Pets Restrictions: Pets are on a case by case with owner approval. Deposit may vary. Non-aggressive breeds.
Pets Size: Small (16-35 Lbs.)
Pets Weight (Max): 35
Property Attached Y/N: No
Property Sub-Type: Single Family Residence
Sewer: Public Sewer
Showing Instructions: Appointment Only, See Remarks, ShowingTime
Utilities: Other
Water Access Y/N: No
Listed By / Shown By
Listed By
Agency Name: RENT A FLORIDA HOME
Agency Contact: 863-232-6262
Shown By
Agency Title: RealtyMark
Agency Phone: 888-260-0400





1337 Cascade Drive | MLS# O6409932
This property located at 1337 Cascade Drive , Davenport, FL 33837 is currently listed for rent with an asking price of $2,025 / Monthly. Search Davenport real estate on www.realtymark.net today.