
BEDS2
BATHS2 full
SQUARE FEET2,477
MLS#B26033060
STATUSActive
PROPERTY TYPEResidential - Single Family
SUBDIVISIONESPLANADE AT TRADITION
Property Description
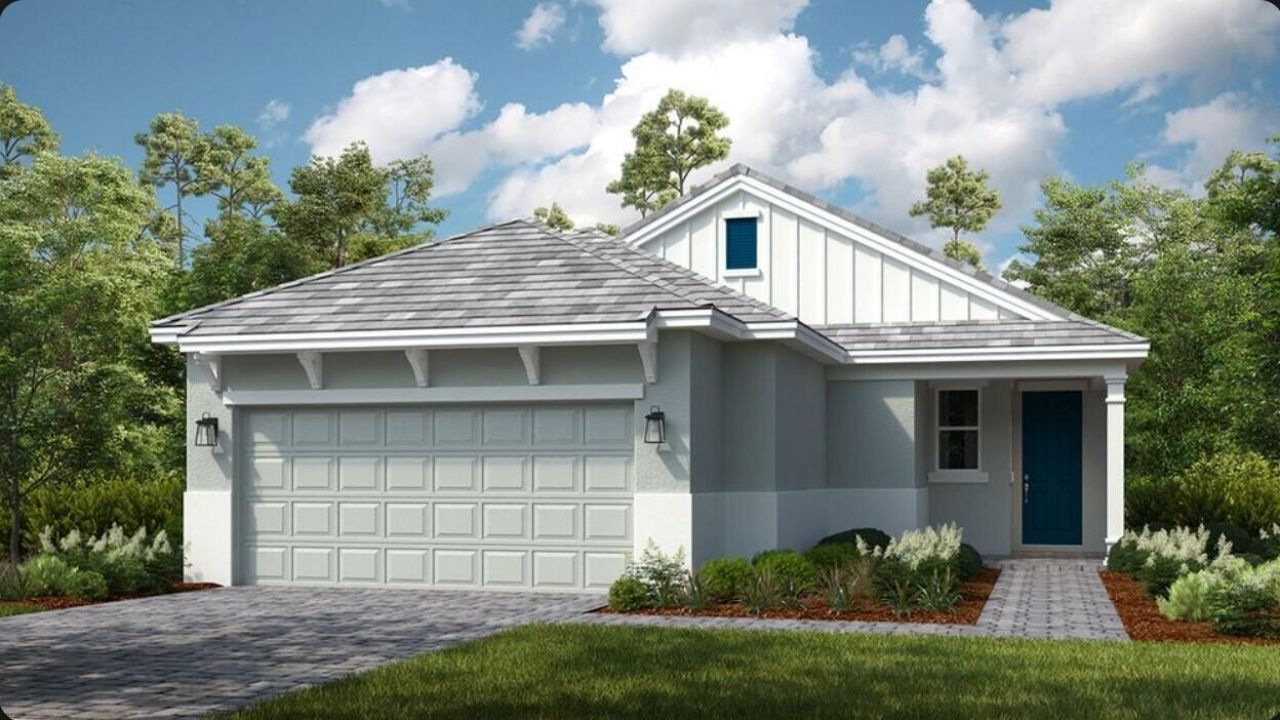
What's Special: Garden View. New Construction-September Completion! Welcome to the Bergamo at 13369 SW Mazzano Street in Esplanade at Tradition! This single-story home offers open-concept living. The great room and dining area flow into the kitchen with center island and walk-in pantry, while a flex room adds options for a home office or sitting area. The private primary suite features a dual-vanity bath and walk-in closet, and a secondary bedroom with a nearby full bath. A dedicated laundry room, two-car garage with extra storage, and covered lanai complete the design. Photos are for representative purposes only. Esplanade at Tradition, a vibrant 55+ community with resort-style amenities, pool, tropical beach, and cabanas. MLS#B26033060 Additional highlights include: Private lot with no back yard neighbors, tray ceiling package, 8' interior doors and pre-plumb for future laundry sink, and whole house impact windows. Photos are for representative purposes only.
Property Features
Property Type: Residential - Single Family
Cooling: Central Air
Garage: 2 car attached
Heating: Central
Home Style: Ranch
Lot Size: 0.15 Acres
Roof Type: Concrete
Stories: 1.0
Taxes: $3,252
Year Built: 2026
Amenities
Entrance Foyer
High Ceilings
Kitchen Island
Pantry
Walk-In Closet(s)
Feature Descriptions
Appliances: Cooktop, Disposal, Dishwasher, Microwave, Oven, Gas Cooktop
Association Amenities: Clubhouse, Dog Park, Fitness Center, Management, Playground, Pool, Spa/Hot Tub, Tennis Court(s), Manager On Site, Bocce Ball, Cafe/Restaurant, Internet Included, Pickleball Court(s), Sidewalks, Street Lights
Association Fee Includes: Maintenance Grounds, Common Areas
Exterior: Concrete Block - With Stucco
Flooring: Carpet, Tile
Furnished: Unfurnished
Guest House Y/N: No
HOA Fee: $514/ Monthly
Hot Tub: Yes
Laundry: Electric Dryer Hookup, Inside, Laundry Room, Main Level, In Unit, Washer Hookup
Lot: Room for Pool, Landscaped
Lot: Room for Pool, Landscaped
Lot Dimensions: 47x140
Parcel#: 430570200590001
Parking: Garage, Attached Garage
Parking Notes: Garage, Attached Garage
Patio/Porch: Patio - Covered, Patio
Pets Allowed: Yes, Call
Restrictions: Other Restrictions, Lease Restrictions
Security: Carbon Monoxide Detector(s), Smoke Detector(s)
Sewer: Public Sewer
Special View Info: Garden
Sprinkler: Auto Sprinkler
SQFT Living: 1778
Structure Type: House
Total Rooms: 6
Utilities: Underground Utilities
Utilities: Underground Utilities
Water: Public
Windows: Other
Room Sizes
Kitchen: Level - First
Living Room: 14 X 17 Level First
Primary Bedroom: 14 X 14 Level First
Dining Room: 10 X 17 Level First
Den: 11 X 12 Level First
Bedroom 2: 12 X 11 Level First
Local Schools
High School: St. Lucie West Centennial
Middle School: Oak Hammock K-8
Elementary School: Manatee Academy K-8 (St. Lucie)
Listed By / Shown By
Listed By
Agency Name: Taylor Morrison Realty of Florida
Agency Phone: 772-228-6662
Shown By
Agency Title: RealtyMark
Agency Phone: 888-260-0400

Estimate Your Payment
Estimated Payment
$ 1,275.94 per month $888.50 Principal & Interest $271.00 Property Tax $116.44 Homeowner's InsuranceChange Payment Information


13369 SW Mazzano Street | MLS# B26033060
This single family home located at 13369 SW Mazzano Street, Port Saint Lucie, FL 34987 is currently listed for sale with an asking price of $399,224. This property was built in 2026 and has 2 bedrooms and 2 full baths with 2477 sq. ft. SW Mazzano Street is located in the ESPLANADE AT TRADITION subdivision. Search ESPLANADE AT TRADITION real estate on www.realtymark.net today.