
BEDS4
BATHS3 full
SQUARE FEET2,383
MLS#MDWO2041860
STATUSACTIVE
PROPERTY TYPEResidential - Single Family
SUBDIVISIONOCEAN PINES - SHERWOOD FOREST
SCHOOLWORCESTER COUNTY PUBLIC SCHOOLS
Property Description
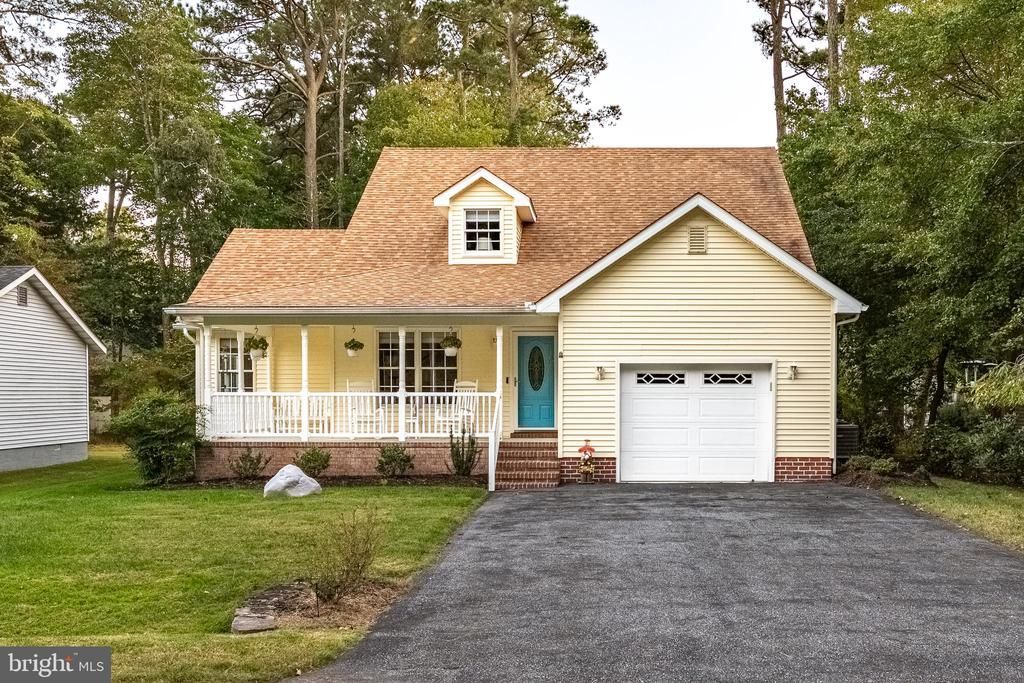
Coastal charm meets comfortable living in this beautifully maintained, furnished 4–5-bedroom, 3-full-bath home offering a spacious, open floor plan and plenty of room to relax, entertain, and unwind. Engineered hardwood flooring flows throughout the main level, connecting the inviting living and dining areas to a well-appointed kitchen featuring granite countertops, a breakfast bar, and a pantry. The spacious primary suite offers an oversized walk-in closet and a remodeled bath complete with a dual-sink vanity and a relaxing soaking tub, along with access to the screened porch. Upstairs, versatile living spaces provide plenty of options for additional bedrooms, a family room, home office, or guest accommodations. Enjoy your morning coffee on the screened porch, soak up the sunshine on the upper-level deck, or gather around the fire pit on the extended backyard patio. The attached one-car garage features a coated floor, overhead storage rack, and an additional refrigerator. A newer roof, newer HVAC system, and encapsulated crawlspace add to the home's appeal. With its welcoming front porch, flexible floor plan, and inviting indoor and outdoor living spaces, this home offers the perfect setting to enjoy the coastal lifestyle. Schedule your private tour today!
Property Features
Property Type: Residential - Single Family
Cooling: Central A/C, Heat Pump(s)
Fireplaces: 1
Fuel Type: Electric, Propane - Leased
Garage: 1
Heating: Heat Pump(s)
Home Style: Coastal
Lot Size: 0.19 Acres
Roof Type: Architectural Shingle
Stories: 2.0
Taxes: $3,734
Year Built: 2004
Feature Descriptions
Additional Structures: Above Grade, Below Grade
Appliances: Dryer, Washer, Microwave, Refrigerator, Icemaker, Stove, Water Heater
Building Name: NONE AVAILABLE
Community Amenities: Baseball Field, Basketball Courts, Beach Club, Beach, Club House, Common Grounds, Gated Community, Golf Club, Golf Course, Golf Course Membership Available, Jog/Walk Path, Marina/Marina Club, Picnic Area, Pool - Outdoor, Pool - Indoor, Pool Mem Avail, Racquet Ball, Recreational Center, Swimming Pool, Soccer Field, Tennis Courts, Tot Lots/Playground
Days on Site: 4
Exterior: Vinyl Siding
Exterior: Hot Tub
Flooring: Engineered Wood, Luxury Vinyl Plank, Ceramic Tile
HOA Fee: $915.00/Annually
Interior: Ceiling Fan(s), Window Treatments, Bathroom - Jetted Tub, Entry Level Bedroom, Floor Plan - Open, Walk-in Closet(s), Pantry
Lot Dimensions: 0.19 Acre(S)
Parking Features: Paved Driveway
Parking Notes: 1 Total Parking Spaces
Rooms: Living Room, Primary Bedroom, Kitchen, Primary Bathroom
Sewer: Public Sewer
SQFT Above Finished: 2383
SQFT Total Finished: 2383
Structure Type: Detached
Total Garage/Parking Spaces: 1
Utilities: Electric Available, Natural Gas Available, Water Available, Sewer Available, Under Ground
Water: Public
Windows: Screens
Local Schools
High School: STEPHEN DECATUR
Middle School: STEPHEN DECATUR
Elementary School: SHOWELL
School District: WORCESTER COUNTY PUBLIC SCHOOLS
Listed By / Shown By
Listed By
Agency Name: Hileman Real Estate-Berlin
Agency Phone: 4102089200
Shown By
Agency Title: RealtyMark
Agency Phone: 888-260-0040

Estimate Your Payment
Estimated Payment
$ 1,695.39 per month $1,223.84 Principal & Interest $311.17 Property Tax $160.39 Homeowner's InsuranceChange Payment Information


1336 Ocean Parkway | MLS# MDWO2041860
This single family home located at 1336 Ocean Parkway, Ocean Pines, MD 21811 is currently listed for sale with an asking price of $549,900. This property was built in 2004 and has 4 bedrooms and 3 full baths with 2383 sq. ft. Ocean Parkway is located in the OCEAN PINES - SHERWOOD FOREST subdivision within the WORCESTER COUNTY PUBLIC SCHOOLS school district. Search OCEAN PINES - SHERWOOD FOREST real estate on www.realtymark.net today.