
BEDS3
BATHS2 full 1 partial
SQUARE FEET2,052
MLS#226022182
STATUSActive
PROPERTY TYPEResidential - Single Family
SUBDIVISIONMARBELLA ISLES
Property Description
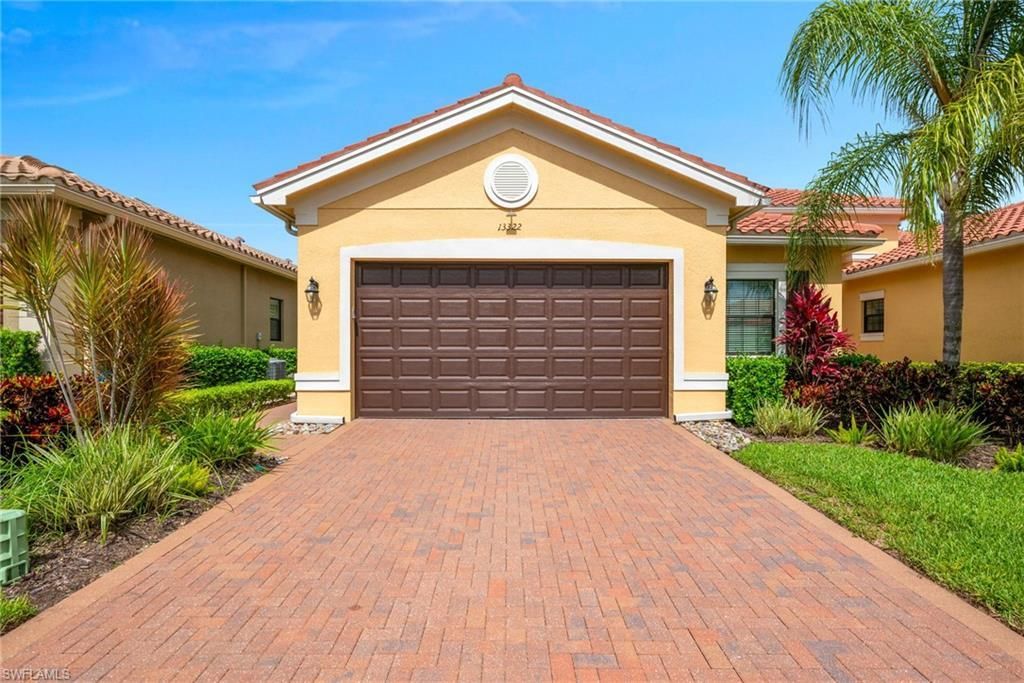
Impeccably maintained York floor plan villa in Marbella Isles offering 3 bedrooms, 2.5 baths, and 2,052 square feet of thoughtfully designed living space. This light-filled residence combines quality upgrades, storm protection, and low-maintenance living in one of North Naples most sought-after gated communities.The gourmet kitchen has been beautifully updated with soft-close cabinetry, quartz countertops, subway tile backsplash, roll-out drawers, and a stainless-steel Samsung appliance package. The open-concept design flows seamlessly into the dining and great room areas, creating an ideal space for both everyday living and entertaining.The spacious primary suite features dual walk-in closets with additional shelving and an updated bath with newer cabinetry, quartz countertops, Moen fixtures, and a comfort-height toilet. Two additional bedrooms provide flexibility for guests, while one room can easily function as a den or home office with French doors for privacy.Additional interior features include crown molding throughout the main living areas and bedrooms, tile flooring throughout, hurricane-impact glass, window blinds throughout, upgraded lighting and ceiling fans from Wilson Lighting, and an antibacterial/mold filtration system for the HVAC.Enjoy Southwest Florida living from the screened lanai featuring a Storm Smart electric hurricane shade, brick paver patio, ceiling fan, and desirable southeastern rear exposure. The professionally landscaped side yard includes a lighted walkway with motion detector, while the special steel screened front entry with key lock creates a welcoming outdoor sitting area.The attached two-car garage offers epoxy flooring, hanging storage systems, attic access, and additional functionality. The upgraded laundry room includes a utility sink, extra cabinetry, and LG washer and dryer.Marbella Isles residents enjoy a 9,500-square-foot clubhouse, resort-style pool and spa, fitness center, pickleball, tennis, bocce, indoor sports court, social room, game room, childrens water play area, and a full calendar of community activities. Conveniently located just minutes from Naples beaches, Mercato, Waterside Shops, Artisâ??Naples, fine dining, shopping, schools, and I-75.
Property Features
Property Type: Residential - Single Family
Cooling: Ceiling Fan(s), Central Electric
Garage: 2 car attached
Heating: Central Electric
Home Style: Ranch, Villa Attached
Lot Size: 0.11 Acres
Roof Type: Tile
Stories: 1.0
Taxes: $3,590
Year Built: 2017
Amenities
Screened Lanai/Porch
Feature Descriptions
Bedroom: 3 Bed
Construction: Concrete Block, Stucco
Days on Site: 11
Dining: Dining - Living
Exterior: Concrete Block, Stucco
Flooring: Tile
Furnished: Negotiable
GEO Area: MARBELLA ISLES
Hoa Fee: $8784
Interior: Built-In Cabinets, French Doors, Laundry Tub, Pantry, Smoke Detectors, Walk-In Closet(s), Window Coverings
Irrigation: Reclaimed
Laundry: Laundry in Residence, Laundry Tub
Lot: Zero Lot Line
Management: Professional
Minimum Lease Days: 90
Parcel #: 76480017443
Parking: Driveway Paved, Attached
Pet Limit Max #: 3
Pets: Limits
Pool: Community
Road Surface: Paved
Room Count: 8
SQFT Total: 2469
Transfer Fee: 5000
Units: 1
Units in Building: Square Feet
View: Lake
Water: Central
Water: Central
Waterfront: Lake
Windows: Window Coverings
Local Schools
High School: BARRON COLLIER
Middle School: PINE RIDGE
Elementary School: OSCEOLA
Listed By / Shown By
Listed By
Agency Name: John R Wood Properties
Agency Phone: 239-261-6622
Shown By
Agency Title: RealtyMark
Agency Phone: 888-260-0040

Estimate Your Payment
Estimated Payment
$ 2,300.37 per month $1,769.33 Principal & Interest $299.17 Property Tax $231.88 Homeowner's InsuranceChange Payment Information


13322 Silktail Dr | MLS# 226022182
This single family home located at 13322 Silktail Dr , Naples, FL 34109 is currently listed for sale with an asking price of $795,000. This property was built in 2017 and has 3 bedrooms and 2 full and 1 partial baths with 2052 sq. ft. Silktail Dr is located in the MARBELLA ISLES subdivision. Search MARBELLA ISLES real estate on www.realtymark.net today.