
BEDS4
BATHS3 full
SQUARE FEET2,106
MLS#TB8544699
STATUSActive
PROPERTY TYPEResidential - Single Family
SUBDIVISIONFIRETHORN
Property Description
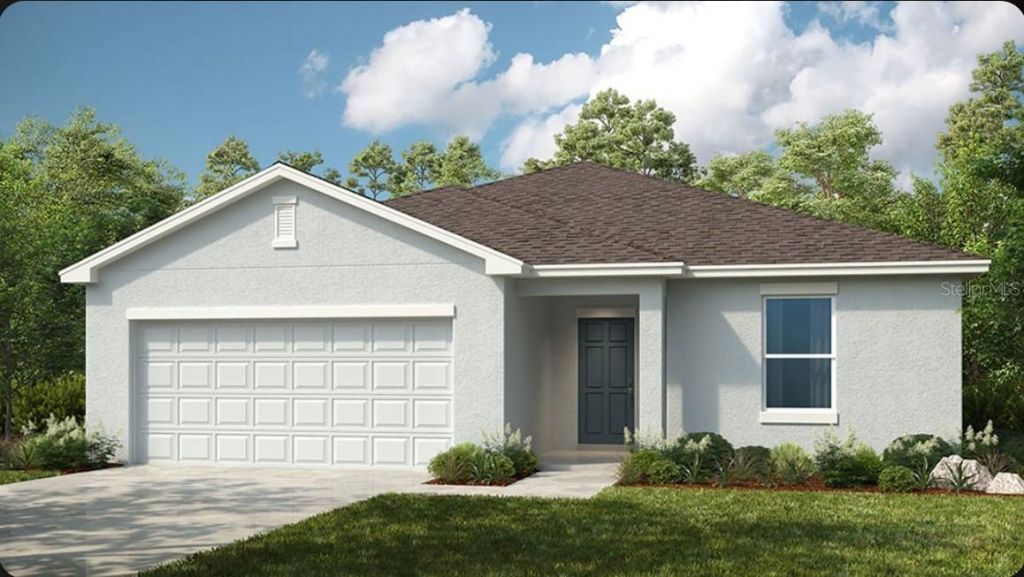
What's Special: Pond View | Larger Backyard | East Facing Lot. New Construction - Ready Now! Welcome to the Magnolia at 13321 Commons Avenue in Firethorn! This single-story home offers four bedrooms, three bathrooms, and an open-concept layout perfect for everyday living and entertaining. The spacious great room flows seamlessly into the dining area and kitchen, creating an inviting gathering space. The kitchen is appointed with quartz countertops, a large center island, ample storage, and a walk-in pantry. Extended tile flooring throughout the main living areas adds durability. The private primary suite features a spacious walk-in closet and en-suite bathroom with dual vanities and a walk-in shower, while three secondary bedrooms and two full bathrooms provide flexibility for guests or family. A covered lanai extends the living space outdoors, and all appliances are included, along with whole-house blinds for added convenience. A dedicated laundry room and two-car garage complete this home. Firethorn in Parrish offers a peaceful setting with easy access to Sarasota, Tampa Bay, Siesta Key, and St. Petersburg. At The Hideaway, enjoy a resort-style pool, fitness center, sports courts, nature play space, and pet parks. Nearby shopping, dining, entertainment, and job opportunities in Bradenton and Lakewood Ranch make life both convenient and relaxing. Additional Highlights Include: 1/2 HP garage door opener. Photos are for representative purposes only. MLS#TB8544699
Property Features
Property Type: Residential - Single Family
Cooling: Central Air
Garage: 2 car attached
Heating: Electric
Home Style: Craftsman
Lot Size: 0.11 Acres
Roof Type: Shingle
Stories: 1.0
Taxes: $0
Year Built: 2026
Amenities
Open Floorplan
Window Treatments
Hurricane Shutters
Feature Descriptions
Additional Rooms: Great Room, Inside Utility
Appliances: Dishwasher, Disposal, Dryer, Microwave, Range, Refrigerator, Tankless Water Heater
Association Amenities: Basketball Court, Clubhouse, Fitness Center, Pickleball Court(s), Playground, Pool, Recreation Facilities, Spa/Hot Tub, Tennis Court(s), Trail(s)
Barn Features: None
Builder: Taylor Morrison
Community Features: Clubhouse, Dog Park, Fitness Center, Playground, Pool, Sidewalks, Tennis Court(s), Street Lights
Directions: From I-75, take exit 229 towards Parrish/SR-683. Head east on Mocassin Wallow Road and proceed for approximately 4.7 miles. At the roundabout, proceed northbound on US-301 and proceed for approximately 3 miles. Turn left onto Buckeye Road to community ent
Exterior: Block, Stucco
Flood Zone Code: X
Flooring: Carpet, Ceramic Tile
Foundation: Slab
HOA Fee: 151/ Monthly
HOA Y/N: Yes
Home Warranty Y/N: Yes
Horse Amenities: None
Hot Tub: Yes
Listing Terms: Cash, Conventional, FHA, Other, VA Loan
Lot Dimensions: 0.11
Model: Magnolia
Number of Pets: 3
Other Equipment: Irrigation Equipment
Ownership: Fee Simple
Parking: Driveway, Garage Door Opener
Parking Notes: Driveway, Garage Door Opener
Patio/Porch: Covered, Front Porch, Patio
Pets Allowed: Number Limit, Yes
Pets Restrictions: Please see Community Sales Manager for additional information.
Property Attached Y/N: No
Property Sub-Type: Single Family Residence
Sewer: Public Sewer
Showing Instructions: Appointment Only, Call Before Showing, Call Listing Office, See Remarks
Special Sale Provisions: None
Utilities: BB/HS Internet Available, Electricity Connected, Fire Hydrant, Natural Gas Connected, Underground Utilities, Water Connected
Water: Public
Water Access Y/N: No
Water View: Pond
Windows: Blinds
Zoning: RES
Local Schools
High School: Parrish Community High
Middle School: Buffalo Creek Middle
Elementary School: Barbara A. Harvey Elementary
Listed By / Shown By
Listed By
Agency Name: TAYLOR MORRISON REALTY OF FL
Agency Contact: 941-504-6056
Shown By
Agency Title: RealtyMark
Agency Phone: 888-260-0040

Estimate Your Payment
Estimated Payment
$ 936.41 per month $827.91 Principal & Interest $0.00 Property Tax (data not provided by mls) $108.50 Homeowner's InsuranceChange Payment Information




13321 Commons Avenue | MLS# TB8544699
This single family home located at 13321 Commons Avenue , Parrish, FL 34219 is currently listed for sale with an asking price of $371,999. This property was built in 2026 and has 4 bedrooms and 3 full baths with 2106 sq. ft. Commons Avenue is located in the FIRETHORN subdivision. Search FIRETHORN real estate on www.realtymark.net today.