
BEDS3
BATHS2 full 1 partial
SQUARE FEET1,949
MLS#PACB2058172
STATUSACTIVE
PROPERTY TYPERental - Townhouse
SUBDIVISIONARCONA
SCHOOLWEST SHORE
Property Description
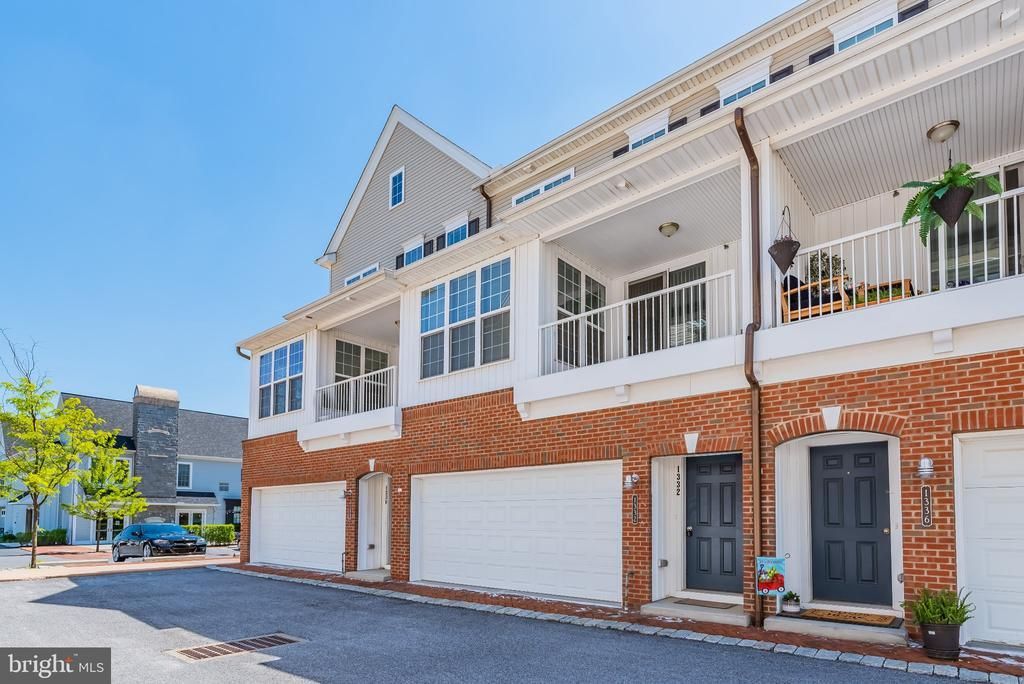
AVAILABLE FOR LEASE! Welcome to Arcona, a Charter Homes community featuring 80 acres of preserved green space, 10 miles of walking trails, a COMMUNITY POOL, TerraPark, and the Crossroads at Arcona which is a unique collection of locally owned businesses offering fine dining, pilates, interior design, coffee, pizza, 24 hour fitness club, art gallery, a salon and an ice cream shop. This home is located in the Crossroads at Arcona, just steps from the greatest amenities in the neighborhood. The main floor is gleaming with natural light with nearly floor to ceiling windows in the spacious living room. Open eat-in kitchen with island, hardwood floors, stainless steal appliances, gas cooking, and walk in pantry. Sunroom off the kitchen would make an excellent breakfast nook or just a nice place to sit and soak up the sun. Deck access is off the kitchen and there is a half bath on the main floor. Make your way upstairs to the primary bedroom with walk in closet and primary bath features a tile stall shower. Two additional bedrooms, another full bath with tub shower and laundry are also located upstairs. Schedule your private tour today!
Property Features
Property Type: Rental - Townhouse
Cooling: Central A/C
Fuel Type: Natural Gas
Garage: 2 car attached
Heating: Forced Air
Home Style: Traditional
Lot Size: 0.00 Acre(S)
Stories: 3.0
Year Built: 2015
Feature Descriptions
Accessibility: 2+ Access Exits
Additional Structures: Above Grade, Below Grade
Appliances: Built-In Microwave, Dishwasher, Disposal, Dryer, Oven/Range - Gas, Refrigerator, Stainless Steel Appliances, Washer
Community Amenities: Bike Trail, Common Grounds, Fitness Center, Jog/Walk Path, Pool - Outdoor
Days on Site: 1
Exterior: Exterior Lighting, Sidewalks
Exterior: Brick, Concrete, Frame, Stick Built, Vinyl Siding
Flooring: Carpet, Ceramic Tile, Hardwood
HOA Fee: $131.00/Monthly
Interior: Bathroom - Stall Shower, Bathroom - Tub Shower, Breakfast Area, Carpet, Ceiling Fan(s), Combination Kitchen/Dining, Dining Area, Kitchen - Eat-In, Kitchen - Island, Pantry, Primary Bath(s), Upgraded Countertops, Walk-in Closet(s), Window Treatments, Wood Floors
Lot Dimensions: 0.00 Acre(S)
Municipality: LOWER ALLEN TWP
Pet Restrictions: Case by Case Basis
Sewer: Public Sewer
SQFT Above Finished: 1949
SQFT Total Finished: 1949
Structure Type: Interior Row/Townhouse
Total Garage/Parking Spaces: 2
Water: Public
Local Schools
High School: CEDAR CLIFF
Middle School: ALLEN
Elementary School: ROSSMOYNE
School District: WEST SHORE
Listed By / Shown By
Listed By
Agency Name: RSR, REALTORS, LLC
Agency Phone: 7177631212
Shown By
Agency Title: RealtyMark
Agency Phone: 888-260-0040


1332 Saxton Way | MLS# PACB2058172
This property located at 1332 Saxton Way, Mechanicsburg, PA 17055 is currently listed for rent with an asking price of $2,400 / Monthly. Saxton Way is located within the WEST SHORE school district. Search Mechanicsburg real estate on www.realtymark.net today.