
BEDS4
BATHS1 full 1 partial
SQUARE FEET1,657
MLS#NJBL2117518
STATUSACTIVE
PROPERTY TYPEResidential - Single Family
SUBDIVISIONBROWNS MILLS
SCHOOLPEMBERTON TOWNSHIP SCHOOLS
Property Description
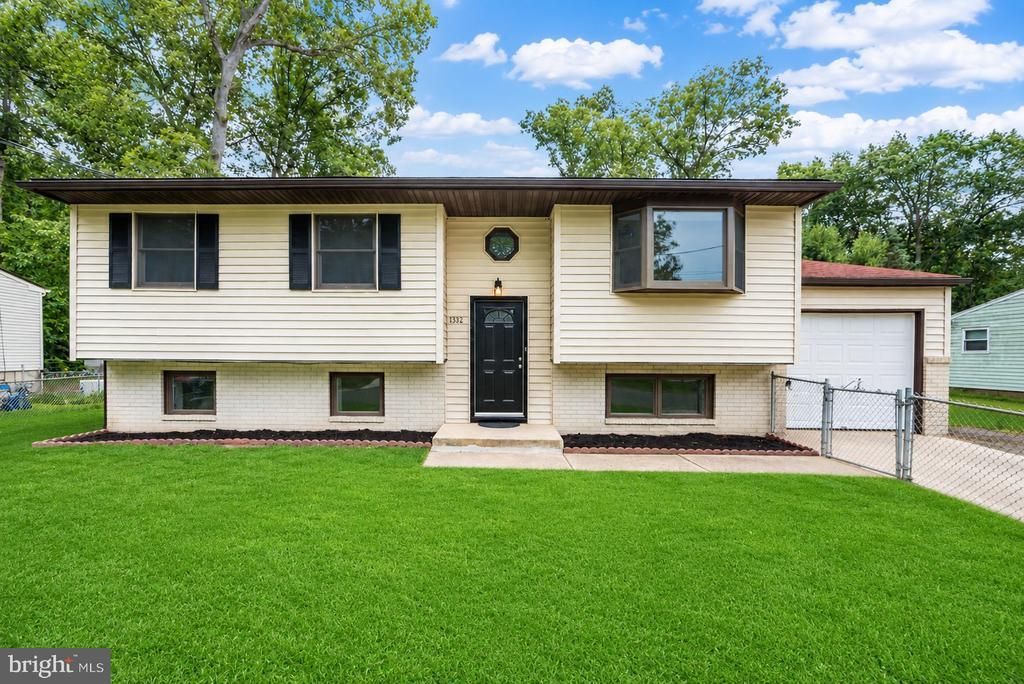
Another Skyliner Homes beauty. We have been renovating homes in the area for 20 years. Move right into this beautifully updated 4-bedroom, 1.5-bath split-level home in Browns Mills! Freshly painted throughout with refinished hardwood floors, new laminate and tile flooring, and a brand-new HVAC system. Andersen Windows. Recessed lighting. New hot water heater. The bright living and dining area features sliding doors leading to a spacious covered deck, perfect for relaxing or entertaining. The updated kitchen offers new cabinetry, quartz countertops, stainless steel appliances, and a pantry. The main level includes three bedrooms and a renovated full bath with custom tile, new vanity, and modern lighting. The lower level features a fourth bedroom, updated half bath, laundry area, and a large flex space ideal for a family room, playroom, home office, or gym. Additional features include an expansive covered rear deck with 2nd floor access, one-car garage and a fully fenced front and rear yards. Move-in ready with modern updates throughout!Seller is a licensed NJ real estate agent.
Property Features
Property Type: Residential - Single Family
Cooling: Central A/C
Fuel Type: Natural Gas
Garage: 1
Heating: Forced Air
Home Style: Split Foyer
Lot Size: 0.18 Acres
Roof Type: Architectural Shingle
Stories: 2.0
Taxes: $5,426
Year Built: 1967
Feature Descriptions
Additional Structures: Above Grade, Below Grade
Appliances: Built-In Range, Built-In Microwave, Dishwasher
Days on Site: 6
Exterior: Frame
Exterior: Flood Lights, Outbuilding(s)
Fencing: Chain Link, Fully
Flooring: Ceramic Tile, Hardwood, Vinyl, Solid Hardwood
Interior: Attic, Bathroom - Tub Shower, Ceiling Fan(s), Family Room Off Kitchen, Floor Plan - Open, Kitchen - Island, Pantry, Recessed Lighting, Upgraded Countertops, Wood Floors
Lot: Front Yard, Landscaping, Rear Yard
Lot Dimensions: 0.18 Acre(S)
Municipality: PEMBERTON TWP
Parking Features: Concrete Driveway, Crushed Stone
Parking Notes: 1 Total Parking Spaces
Sewer: Public Sewer
SQFT Above Finished: 1657
SQFT Total Finished: 1657
Structure Type: Detached
Total Garage/Parking Spaces: 1
Utilities: Natural Gas Available
Water: Public
Local Schools
School District: PEMBERTON TOWNSHIP SCHOOLS
Listed By / Shown By
Listed By
Agency Name: RealtyMark Properties
Agent Name: Robert Playford
Agency Phone: 8563220200
Estimate Your Payment
Estimated Payment
$ 1,557.23 per month $977.02 Principal & Interest $452.17 Property Tax $128.04 Homeowner's InsuranceChange Payment Information


1332 Hunter Boulevard | MLS# NJBL2117518
This single family home located at 1332 Hunter Boulevard, Browns Mills, NJ 08015 is currently listed for sale by RealtyMark Properties, with an asking price of $439,000. This property was built in 1967 and has 4 bedrooms and 1 full and 1 partial baths with 1657 sq. ft. Hunter Boulevard is located in the BROWNS MILLS subdivision within the PEMBERTON TOWNSHIP SCHOOLS school district. Search BROWNS MILLS real estate on www.realtymark.net today.