
BEDS2
BATHS2 full
SQUARE FEET1,726
MLS#MDWA2035092
STATUSACTIVE
PROPERTY TYPEResidential - Townhouse
SUBDIVISIONEMERALD POINTE
SCHOOLWASHINGTON COUNTY PUBLIC SCHOOLS
Property Description
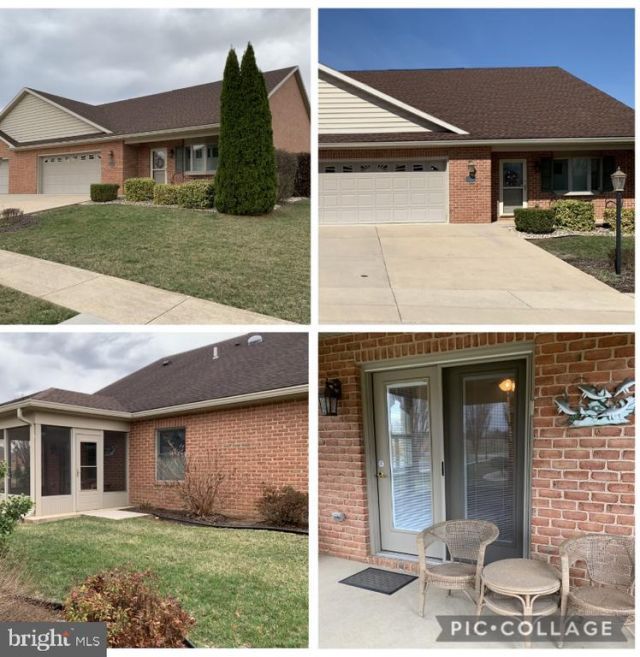
Location, location, location. **NO CITY TAXES**15K price improvement. This lovely home prestigiously sits on a coroner lot and located across the street (catty corner) from the clubhouse/community center in an active 55+ community. The property does not back up to a busy road. Incredible brick end unit with front porch and large screened in sunroom on the rear of the home. This lovely home has wide doorways some with arches, large spacious kitchen w/ granite counter tops, built-in snack bar with stools, portable island and a built-in desk w/ above lighted hutch. Being an end unit w/ all the extra windows it allows an abundance of natural light in, or if you prefer it to be more shaded, you can close all the interior plantation/cafe shutters. The large primary suite w/ ceiling fan offers an enormous primary bath with double walk-in shower and a separate shower/bath combination and access to the massive walk-in closet. 2nd bedroom w/ ceiling fan and full bath in the hall as well as the laundry room which leads to the oversize front-loading garage that offers a pulldown attic in the garage which offers 525 sq ft. This Jewell model was modified from the original plans when it was built. Home offers built in speaker system throughout with stereo equipment included. Located in the north end in the sought-after Emerald Pointe Subdivision which is an age restricted community. Close to shopping, restaurants, fitness centers, medical facilities, and more.
Property Features
Property Type: Residential - Townhouse
Fuel Type: Electric
Garage: 2
Heating: Forced Air
Home Style: Villa
Lot Size: 0.19 Acres
Roof Type: Architectural Shingle
Stories: 1.0
Taxes: $3,542
Year Built: 2012
Feature Descriptions
Accessibility: 32"+ wide Doors,36"+ wide Halls, Level Entry - Main,2+ Access Exits
Additional Structures: Above Grade, Below Grade
Appliances: Water Heater, Washer, Dishwasher, Disposal, Built-In Microwave, Dryer - Electric, Exhaust Fan, Icemaker, Oven/Range - Electric, Refrigerator
Days on Site: 163
Exterior: Brick
Flooring: Carpet, Vinyl
HOA Fee: $1440.00/Semi-Annually
Lot Dimensions: 0.19 Acre(S)
Parking Features: Concrete Driveway
Parking Notes: 2 Total Parking Spaces
Rooms: Living Room, Dining Room, Primary Bedroom, Bedroom 2,Kitchen, Family Room, Laundry, Bathroom 2,Primary Bathroom, Screened Porch
Sewer: Public Sewer
SQFT Above Finished: 1726
SQFT Total Finished: 1726
Structure Type: End of Row/Townhouse
Total Garage/Parking Spaces: 2
Water: Public
Windows: Bay/Bow
Room Sizes
Living Room: 15 x 21 Level - Main
Kitchen: 20 x 13 Level - Main
Dining Room: 15 x 12 Level - Main
Primary Bedroom: 16 x 14 Level - Main
Primary Bathroom: 15 x 10 Level - Main
Bedroom 2: 12 x 12 Level - Main
Bathroom 2: 10 x 8 Level - Main
Family Room: 12 x 14 Level - Main
Screened Porch: 11 x 13 Level - Main
Laundry: 8 x 8 Level - Main
Local Schools
School District: WASHINGTON COUNTY PUBLIC SCHOOLS
Listed By / Shown By
Listed By
Agency Name: Real Estate Innovations
Agency Phone: 3016628600
Shown By
Agency Title: RealtyMark
Agency Phone: 888-260-0040

Estimate Your Payment
Estimated Payment
$ 1,314.39 per month $901.13 Principal & Interest $295.17 Property Tax $118.10 Homeowner's InsuranceChange Payment Information


13301 Marquise Drive | MLS# MDWA2035092
This townhouse located at 13301 Marquise Drive, Hagerstown, MD 21742 is currently listed for sale with an asking price of $404,900. This property was built in 2012 and has 2 bedrooms and 2 full baths with 1726 sq. ft. Marquise Drive is located in the EMERALD POINTE subdivision within the WASHINGTON COUNTY PUBLIC SCHOOLS school district. Search EMERALD POINTE real estate on www.realtymark.net today.