
BEDS5
BATHS3 full
SQUARE FEET3,131
MLS#784155
STATUSActive
PROPERTY TYPEResidential - Single Family
SUBDIVISIONFanning Bayou
Property Description
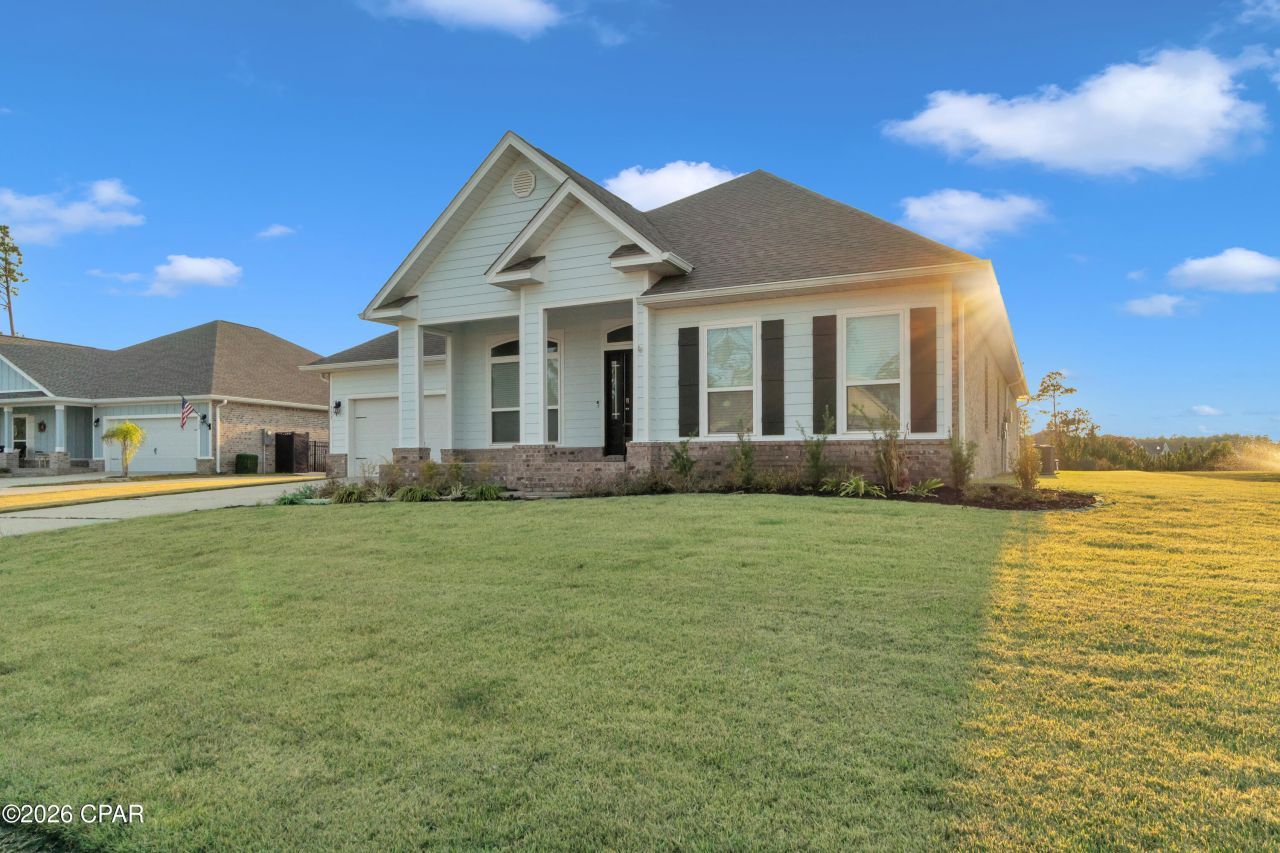
This luxurious 5 bedroom 3 bath home nestled on a cul-de-sac in the heart of Southport is one you do not want to miss out on! Located in the Fanning Bayou community, this property is perfect for families or first time home buyers looking for that perfect mix of city and country living. Stepping inside, you will find a dining room on the left and a charming conversation room on the right. Walking further into the home, you will find a Smart Home thermostat, a full kitchen with stainless steel appliances, and a beautiful island. From the kitchen, it flows into an open floor living room, with access to a water view of the bay and a pond in the backyard, making it perfect for entertaining guests and observing nature. The master bedroom flows into the master bathroom, which comes with a walk in shower and jetted bathtub, as well as a massive walk in closet! With this home, you also get a two car garage, as well as access to the community's 5,000 sq. ft. pool, pavilion, and grilling spaces! All information is taken from public records. If important to buyer, please verify.
Property Features
Property Type: Residential - Single Family
Cooling: Central Air, Ceiling Fan(s)
Garage: 2
Heating: Central, Electric
Home Style: Craftsman
Lot Size: 0.30 Acres
Roof Type: Composition, Shingle
Taxes: $6,476
Year Built: 2020
Amenities
Jetted Tub
Main Level Primary
Smart Home
Shower Only
Smart Thermostat
Walk-In Closet(s)
Feature Descriptions
Appliances: Electric Cooktop, Electric Oven, Electric Water Heater
Association Amenities: Gazebo
Community Features: Barbecue, Playground, Pool
Days on Site: 267
Exterior: Brick, HardiPlank Type
HOA Fee: 416.16/ Quarterly
Lot: Cul-De-Sac, Sprinkler System, Paved
Lot Dimensions: 97 x 147 x 148 x 77
Parcel#: 08428-150-280
Patio/Porch: Covered, Patio, Porch
Pool: Community
Sewer: Public Sewer
Special View Info: Bay
Swimming Pool: Yes
Utilities: Electricity Available
Room Sizes
Sitting Room: 93 X 148 Level - First
Garage: 23 X 22 Level - First
Dining Room: 13 X 13 Level - First
Laundry: 68 X 10 Level - First
Kitchen: 144 X 10 Level - First
Porch: 119 X 238 Level - First
Family Room: 228 X 178 Level - First
Bedroom: 13 X 14 Level - First
Bedroom: 11 X 14 Level - First
Bedroom: 127 X 137 Level - First
Bedroom: 97 X 14 Level - First
Primary Bedroom: 15 X 15 Level - First
Local Schools
High School: Deane Bozeman
Middle School: Deane Bozeman
Elementary School: Deane Bozeman
Listed By / Shown By
Listed By
Agency Name: Prothro Real Estate & Associates
Shown By
Agency Title: RealtyMark
Agency Phone: 888-260-0040

Estimate Your Payment
Estimated Payment
$ 1,997.14 per month $1,288.60 Principal & Interest $539.67 Property Tax $168.88 Homeowner's InsuranceChange Payment Information


133 Talbot Street | MLS# 784155
This single family home located at 133 Talbot Street, Southport, FL 32409 is currently listed for sale with an asking price of $579,000. This property was built in 2020 and has 5 bedrooms and 3 full baths with 3131 sq. ft. Talbot Street is located in the Fanning Bayou subdivision. Search Fanning Bayou real estate on www.realtymark.net today.