
BEDS3
BATHS2 full
SQUARE FEET2,057
MLS#PADA2057658
STATUSPENDING
PROPERTY TYPEResidential - Single Family
SCHOOLHALIFAX AREA
Property Description
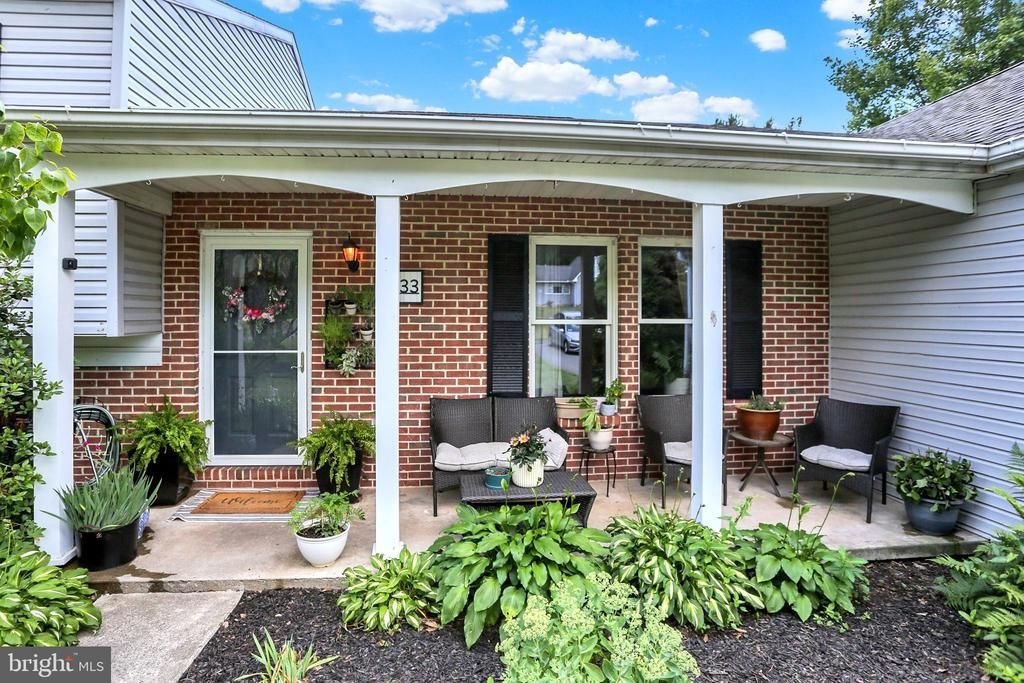
Welcome to this beautifully maintained split-level home offering an ideal blend of functional living space and exceptional outdoor amenities. The main level welcomes you with a bright living room that flows seamlessly into the kitchen, which features a cozy adjacent seating nook and comes fully equipped with modern stainless steel appliances, and ample cabinetry. The versatile kitchen peninsula features casual bar seating, or a separate formal dining room located just off the kitchen is perfect for gatherings. The upper level features three comfortable bedrooms and one full bathroom. On the lower level, you will find a spacious family room providing a secondary living area, complete with a movable bar with stool seating and a convenient second full bathroom with washer/dryer hookups. Patio doors from the family room provide direct access to the rear patio, which is beautifully accented with a stylish pergola. Further down the yard, a dedicated, built-in fire pit area sits ready for seasonal gatherings. Additional features include an attached garage offering secure parking and extra storage space. Schedule your private tour today to experience everything this wonderful home has to offer!"
Property Features
Property Type: Residential - Single Family
Basement: Yes
Basement: Other, Connecting Stairway, Improved, Interior Access, Poured Concrete, Space For Rooms
Cooling: None
Fuel Type: Electric
Garage: 2
Heating: Baseboard - Electric
Home Style: Split Level
Lot Size: 0.49 Acres
Roof Type: Architectural Shingle
Stories: 3.0
Taxes: $4,127
Year Built: 1989
Feature Descriptions
Accessibility: 2+ Access Exits, Level Entry - Main, >84" Garage Door
Additional Structures: Above Grade, Below Grade
Appliances: Built-In Microwave, Built-In Range, Dishwasher, Range Hood, Refrigerator, Stainless Steel Appliances, Water Dispenser, Water Heater - High-Efficiency, Water Conditioner - Owned
Days on Site: 16
Electric: 200+ Amp Service
Exterior: Frame
Exterior: Chimney Cap(s), Exterior Lighting, Outbuilding(s)
Flooring: Luxury Vinyl Plank, Concrete
Interior: Bathroom - Tub Shower, Bathroom - Walk-In Shower, Breakfast Area, Formal/Separate Dining Room, Kitchen - Island, Water Treat System
Location: Rural
Lot: Front Yard, Level, Open, Rear Yard
Lot Dimensions: 0.49 Acre(S)
Municipality: JACKSON TWP
Parking Features: Asphalt Driveway
Parking Notes: 6 Total Parking Spaces
Rooms: Living Room, Dining Room, Bedroom 2,Bedroom 3,Kitchen, Family Room, Basement, Bedroom 1,Laundry, Bathroom 1,Full Bath
Sewer: On Site Septic
Special View Info: Garden/Lawn, Trees/Woods, Street
SQFT Above Finished: 1498
SQFT Below Finished: 559
SQFT Total Finished: 2057
Structure Type: Detached
Total Garage/Parking Spaces: 6
Water: Well
Windows: Energy Efficient
Local Schools
High School: HALIFAX AREA
Middle School: HALIFAX AREA
Elementary School: HALIFAX
School District: HALIFAX AREA
Listed By / Shown By
Listed By
Agency Name: United Country Magnolia Realty Services
Agency Phone: 7173624663
Shown By
Agency Title: RealtyMark
Agency Phone: 888-260-0040

Estimate Your Payment
Estimated Payment
$ 1,086.25 per month $656.32 Principal & Interest $343.92 Property Tax $86.01 Homeowner's InsuranceChange Payment Information


133 Ronnie Lane | MLS# PADA2057658
This single family home located at 133 Ronnie Lane, Halifax, PA 17032 is currently listed for sale with an asking price of $294,900. This property was built in 1989 and has 3 bedrooms and 2 full baths with 2057 sq. ft. Ronnie Lane is located within the HALIFAX AREA school district. Search Halifax real estate on www.realtymark.net today.