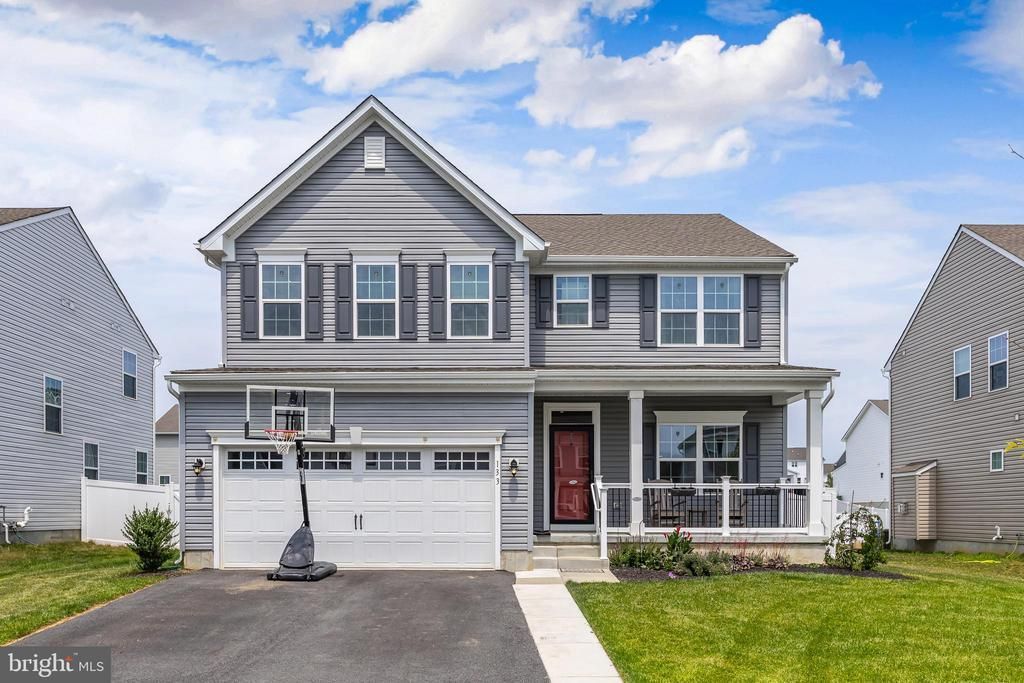

BEDS3
BATHS3 full 1 partial
SQUARE FEET3,711
MLS#NJGL2075086
STATUSACTIVE
PROPERTY TYPEResidential - Single Family
SUBDIVISIONFIELDS OF WOOLWICH
SCHOOLKINGSWAY REGIONAL HIGH
Property Description
Get ready to fall in love with this nearly-new masterpiece in 08085—New Jersey’s fastest-growing zip code. While everyone else is waiting months for new construction and paying premium builder prices, you can step right into this sprawling, move-in-ready residence and start living the Woolwich Township lifestyle today. This home is an absolute showstopper, beautifully presented and offering over 2,700 square feet of living space above grade, plus a bonus of 1,000 square feet of finished basement. It’s the perfect blend of modern efficiency and grand proportions. The open-concept layout is drenched in natural light, offering plenty of room to stretch out, entertain, or find a quiet corner to decompress. From the gourmet-inspired kitchen to the expansive primary suite, every inch feels fresh, crisp, and thoughtfully designed. Woolwich is the place to be right now, offering a unique rural charm without sacrificing tri-state accessibility or modern conveniences. You’ll be minutes away from a growing list of local amenities while enjoying the peace and space that makes this area so highly coveted. Why wait for a foundation to be poured elsewhere when you can secure this massive, high-end home at a resale value right now? Opportunities of this scale don't wait for anyone, clear your calendar and come see what makes this property so spectacular.
Property Features
Property Type: Residential - Single Family
Basement: Full, Partially Finished
Basement: Yes
Cooling: Central A/C
Fuel Type: Natural Gas
Heating: Forced Air
Home Style: Colonial
Lot Size: 0.17 Acres
Stories: 2.0
Taxes: $14,659
Year Built: 2023
Feature Descriptions
Additional Structures: Above Grade, Below Grade
Days on Site: 22
Exterior: Stick Built
Fencing: Fully, Privacy, Vinyl
HOA Fee: $60.00/Monthly
Lot Dimensions: 0.17 Acre(S)
Municipality: WOOLWICH TWP
Parking Notes: 2 Total Parking Spaces
Pet Restrictions: No Pet Restrictions
Sewer: Public Sewer
SQFT Above Finished: 2708
SQFT Below Finished: 1003
SQFT Total Finished: 3711
Structure Type: Detached
Total Garage/Parking Spaces: 2
Water: Public
Local Schools
High School: KINGSWAY REGIONAL H.S.
Middle School: KINGSWAY REGIONAL M.S.
Elementary School: WALTER H. HILL E.S.
School District: KINGSWAY REGIONAL HIGH
Listed By / Shown By
Listed By
Agency Name: Compass New Jersey, LLC - Moorestown
Agency Phone: 8562142639
Shown By
Agency Title: RealtyMark
Agency Phone: 888-260-0040

Estimate Your Payment
Estimated Payment
$ 2,729.41 per month $1,333.11 Principal & Interest $1,221.58 Property Tax $174.71 Homeowner's InsuranceChange Payment Information


133 Merseyside Drive | MLS# NJGL2075086
This single family home located at 133 Merseyside Drive, Woolwich Township, NJ 08085 is currently listed for sale with an asking price of $599,000. This property was built in 2023 and has 3 bedrooms and 3 full and 1 partial baths with 3711 sq. ft. Merseyside Drive is located in the FIELDS OF WOOLWICH subdivision within the KINGSWAY REGIONAL HIGH school district. Search FIELDS OF WOOLWICH real estate on www.realtymark.net today.