
BEDS3
BATHS4 full 2 partial
SQUARE FEET4,208
MLS#226036774
STATUSActive
PROPERTY TYPEResidential - Single Family
SUBDIVISIONARBORS AT PELICAN MARSH
Property Description
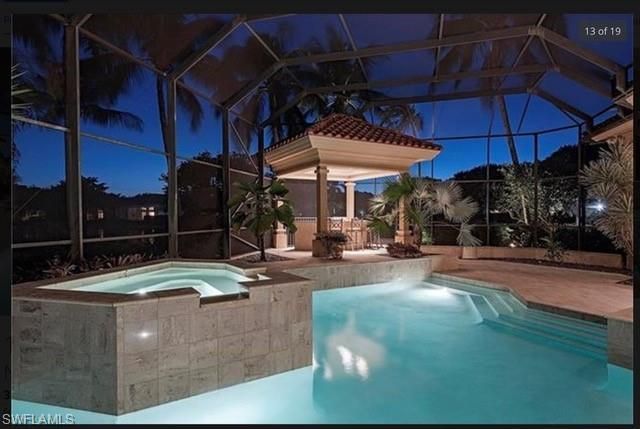
Location, Location, Location !!! Welcome to your perfect home! Beautifully appointed custom-built former model home is situated on one of the most picturesque lots in The Arbors at Pelican Marsh. This south-facing home has over 200 feet of a corner lake view and vast vistas down the sixth fairway of this well-known 18-hole golf course. A truly majestic residence boasting over 4,200 square feet of customized living space, with three-bedroom-plus-den, four-full- and two-half-bath home features elegant moldings, stone floors, and custom cabinetry. The kitchen is updated with beautiful white quartz countertops, including instant hot water. One of the master suites has vaulted ceilings, dual bathrooms, and expansive closets, along with its own washer/dryer, and the other master suite has beautiful southern views, a built-in kitchenette, a very large master bath, and vaulted ceilings as well. Architectural details grace the residence. All rooms lead to a multi-level outdoor covered loggia and screened lanai, featuring a resort-style pool, spa, and free-standing Tiki hut with an outdoor kitchen. The tiki hut features a grill, dishwasher, sink, refrigerator, and full bar seating. The outdoor living and dining areas flow seamlessly to the interior space, providing an incredible extension of the living area to enjoy al fresco activities. This home has all-electric hurricane shutters and plantation shutters. Offering total privacy and a resort-style saltwater pool, perfect for entertaining. Enjoy en-suite bathrooms in all bedrooms. Oversized garage with its own air conditioning that can house up to four cars. In the attic are two air filtration systems for clean air. Never suffered any damage from a Hurricane or Storm!! Designed to perfection for a comfortable and gracious lifestyle!
Property Features
Property Type: Residential - Single Family
Cooling: Ceiling Fan(s), Central Electric
Garage: 2 car attached
Heating: Central Electric
Home Style: Ranch, Single Family
Lot Size: 0.41 Acres
Roof Type: Tile
Stories: 1.0
Taxes: $21,584
Year Built: 1994
Amenities
Screened Lanai/Porch
Built In Grill
Outdoor Kitchen
Feature Descriptions
Bedroom/Den: 3 - Den
Bedroom: 3+Den
Construction: Concrete Block, Stucco
Days on Site: 5
Den: Yes
Dining: Breakfast Bar, Breakfast Room, Dining - Living, Eat-in Kitchen, Formal
Exterior: Concrete Block, Stucco
Flooring: Carpet, Tile, Wood
Furnished: Unfurnished
GEO Area: PELICAN MARSH
Hoa Fee: $2073
Interior: Closet Cabinets, Fireplace, Foyer, French Doors, Laundry Tub, Multi Phone Lines, Pantry, Pull Down Stairs, Smoke Detectors, Wired for Sound, Tray Ceiling(s), Volume Ceiling, Walk-In Closet(s), Wet Bar, Window Coverings
Irrigation: Central, Reclaimed
Laundry: Laundry in Residence, Laundry Tub
Lot: Golf Course, Irregular Lot, Oversize
Management: Professional
Minimum Lease Days: 30
Parcel #: 66679202545
Parking: Circular Driveway, Covered, Driveway Paved, Attached
Pets: Yes
Pool: Below Ground, Concrete, Equipment Stays, Electric Heat, Gas Heat, Pool Bath, Screen Enclosure
Road Surface: Paved
Spa: Yes
Spa: Below Ground, Heated Electric, Heated Gas, Pool Bath, Screened
SQFT Total: 6108
Swimming Pool: Yes
Transfer Fee: 0
Units: 1
Units in Building: Square Feet
View: Golf Course, Lake
Water: Central
Water: Central
Waterfront: Lake
Windows: Window Coverings
Listed By / Shown By
Listed By
Agency Name: Downing Frye Realty Inc.
Agency Phone: 239-261-2244
Shown By
Agency Title: RealtyMark
Agency Phone: 888-260-0040

Estimate Your Payment
Estimated Payment
$ 11,855.01 per month $8,891.14 Principal & Interest $1,798.67 Property Tax $1,165.21 Homeowner's InsuranceChange Payment Information


1328 Wood Duck Trl | MLS# 226036774
This single family home located at 1328 Wood Duck Trl , Naples, FL 34108 is currently listed for sale with an asking price of $3,995,000. This property was built in 1994 and has 3 bedrooms and 4 full and 2 partial baths with 4208 sq. ft. Wood Duck Trl is located in the ARBORS AT PELICAN MARSH subdivision. Search ARBORS AT PELICAN MARSH real estate on www.realtymark.net today.