
BEDS4
BATHS2 full 1 partial
SQUARE FEET3,798
MLS#B26046607
STATUSActive
PROPERTY TYPEResidential - Single Family
SUBDIVISIONVIZCAYA FALLS PLAT 1
Property Description
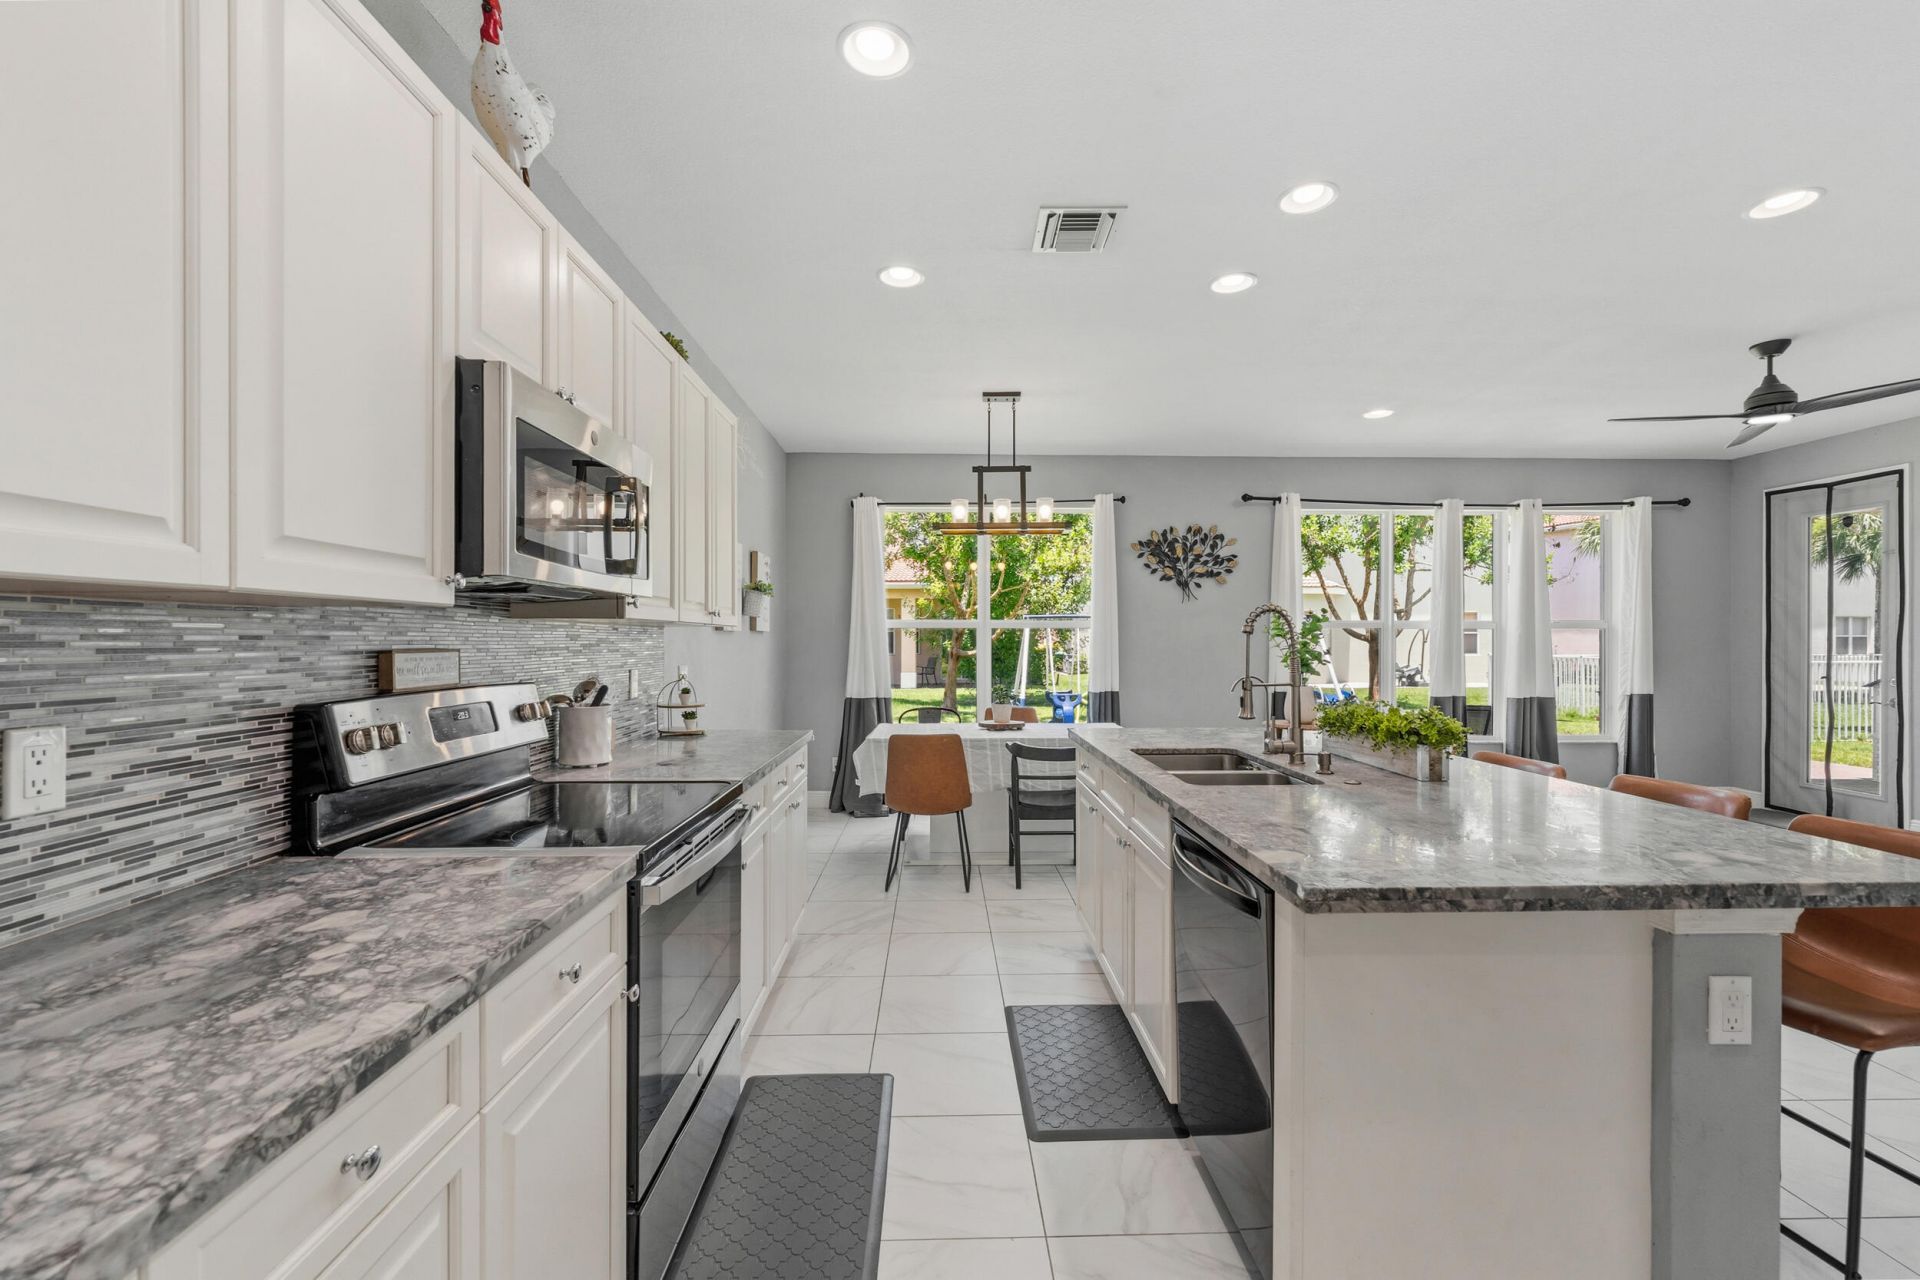
Spacious 2018 CBS home with 2,828 sq. ft. in gated Vizcaya Falls. The first floor has two separate flexible spaces: a front bedroom that can serve as a den, guest room or office. Then a second flex space that can be utilized as a playroom or sitting area. The open kitchen features quartz countertops and flows into the main living and dining areas. Upstairs, the oversized loft creates a true second living room, media room or kids' space. Other highlights include a spacious primary suite, high ceilings, walk-in closets, stainless-steel appliances, a two-car garage and covered paver patio. Amenities include a clubhouse, resort-style pool, fitness center, splash pad, game room, sports courts, walking trail and lake access. HOA includes cable and security services.
Property Features
Property Type: Residential - Single Family
Cooling: Central Air, Ceiling Fan(s), Electric
Garage: 2 car attached
Heating: Central, Electric
Lot Size: 0.14 Acres
Roof Type: Composition, Shingle
Stories: 2.0
Taxes: $7,773
Year Built: 2018
Amenities
Entrance Foyer
High Ceilings
Kitchen Island
Pantry
Walk-In Closet(s)
Roman Tub
Upstairs Living Area
Feature Descriptions
Appliances: Dryer, Disposal, Dishwasher, Electric Range, Microwave, Refrigerator, Washer
Association Amenities: Clubhouse, Fitness Center, Pool, Tennis Court(s), Sidewalks
Association Fee Includes: Cable TV, Security, Common Areas, Recreation Facility
Days on Site: 65
Exterior: CBS
Flooring: Carpet, Ceramic Tile, Tile
Furnished: Unfurnished
HOA Fee: $412.01/ Monthly
Laundry: Inside, Laundry Room
Lot: Sidewalks
Lot: Sidewalks
Parcel#: 331270002760001
Parking: Garage Door Opener, Open, Paver Block, Garage, Attached Garage
Parking Notes: Garage Door Opener, Open, Paver Block, Garage, Attache
Patio/Porch: Patio - Covered, Patio - Open, Patio
Pets Allowed: Yes, Breed Restrictions
Restrictions: Buyer Approval Required
Security: Smoke Detector(s), Gated - No Guard
Sewer: Public Sewer
SQFT Living: 2828
Structure Type: House
Total Rooms: 8
Utilities: Cable Available, Sewer Available, Water Available
Utilities: Cable Available, Sewer Available, Water Available
Water: Public
Waterfront Features: None
Windows: Blinds
Room Sizes
Living Room: 20 X 16 Level Main
Kitchen: 23 X 10 Level Main
Primary Bedroom: 13 X 20 Level Upper
Listed By / Shown By
Listed By
Agency Name: Coastal Breeze Realty Corp
Agency Phone: 772-380-9000
Shown By
Agency Title: RealtyMark
Agency Phone: 888-260-0040

Estimate Your Payment
Estimated Payment
$ 1,770.18 per month $992.38 Principal & Interest $647.75 Property Tax $130.05 Homeowner's InsuranceChange Payment Information


1327 NW Leonardo Circle | MLS# B26046607
This single family home located at 1327 NW Leonardo Circle, Port Saint Lucie, FL 34986 is currently listed for sale with an asking price of $445,900. This property was built in 2018 and has 4 bedrooms and 2 full and 1 partial baths with 3798 sq. ft. NW Leonardo Circle is located in the VIZCAYA FALLS PLAT 1 subdivision. Search VIZCAYA FALLS PLAT 1 real estate on www.realtymark.net today.