
BEDS3
BATHS2 full
SQUARE FEET1,416
MLS#TB8528297
STATUSActive
PROPERTY TYPEResidential - Single Family
SUBDIVISIONBROOKHILL
Property Description
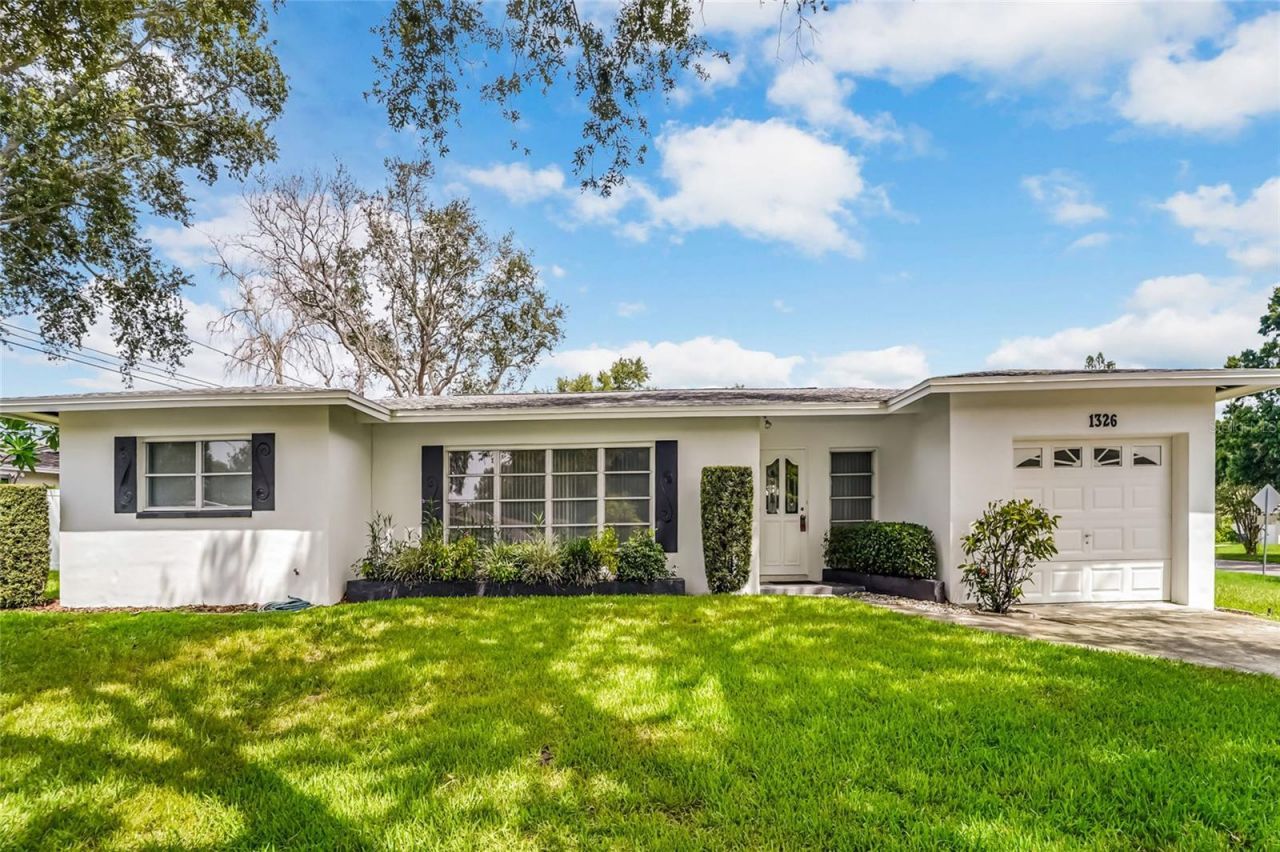
Endless Possibilities in the Heart of Clearwater! This cherished ONE-OWNER HOME, lovingly maintained by the same family since 1958, is ready for its next chapter. Offering 1416 Sq Ft, 3 bedrooms, 2 Full Baths, a 1-Car garage, and situated on a Large, CORNER LOT, this property is a perfect opportunity to update and make it your own. The home features a desirable SPLIT Bedroom plan, a Y-Shaped driveway that provides convenient parking without having to tandem vehicles. Major updates include a 2020 ROOF, 2017 HVAC, and 85 feet of replaced sewer line in 2021. Ideally located in the heart of Clearwater, you'll enjoy easy access to shopping, dining, parks, and the area's Gulf Coast.You're just a short drive away from World Famous Clearwater Beach and 2 International Airports, making this an opportunity for a primary residence, seasonal home, or investment property. Bring you imagination and transform this well-loved home into the home of your dreams!
Property Features
Property Type: Residential - Single Family
Cooling: Central Air
Garage: 1 car attached
Heating: Central, Electric
Home Style: Florida
Lot Size: 0.22 Acres
Roof Type: Shingle
Stories: 1.0
Taxes: $785
Year Built: 1958
Amenities
Eat-in Kitchen
Primary Bedroom Main Floor
Solid Wood Cabinets
Split Bedroom
Window Treatments
Private Entrance
Private Mailbox
Sidewalk
Feature Descriptions
Additional Rooms: Family Room
Appliances: Disposal, Microwave, Range, Refrigerator, Washer
Community Features: Street Lights
Directions: From US 19, West on Nursery, continue to the address. From Belleair Road, North on Evergreen to the address.
Exterior: Block
Flood Zone Code: X
Flooring: Carpet, Ceramic Tile
Foundation: Slab
Home Warranty Y/N: No
Listing Terms: Cash, Conventional
Lot: Corner Lot, City Limits, Sidewalk, Paved
Lot Dimensions: 0.22
Other Equipment: Private Entrance
Ownership: Fee Simple
Parking: Driveway, Garage Door Opener, Oversized
Parking Notes: Driveway, Garage Door Opener, Oversized
Patio/Porch: Patio, Porch
Pets Allowed: Cats OK, Dogs OK, Yes
Property Attached Y/N: No
Property Sub-Type: Single Family Residence
Sewer: Public Sewer
Showing Instructions: Supra Lock Box, Lock Box Electronic, See Remarks, ShowingTime
Special Sale Provisions: None
Utilities: Cable Available, Public, Sewer Connected, Water Connected
Vegetation: Mature Landscaping
Water: Public
Water Access Y/N: No
Room Sizes
Living Room: 22.4x12.4
Kitchen: 17.9x10.11
Local Schools
High School: Clearwater High-PN
Middle School: Oak Grove Middle-PN
Elementary School: Ponce de Leon Elementary-PN
Listed By / Shown By
Listed By
Agency Name: RAGSDALE RESIDENTIAL REALTY
Agency Contact: 727-742-3789
Shown By
Agency Title: RealtyMark
Agency Phone: 888-260-0040

Estimate Your Payment
Estimated Payment
$ 969.10 per month $798.98 Principal & Interest $65.42 Property Tax $104.71 Homeowner's InsuranceChange Payment Information




1326 St Thomas Drive | MLS# TB8528297
This single family home located at 1326 St Thomas Drive , Clearwater, FL 33756 is currently listed for sale with an asking price of $359,000. This property was built in 1958 and has 3 bedrooms and 2 full baths with 1416 sq. ft. St Thomas Drive is located in the BROOKHILL subdivision. Search BROOKHILL real estate on www.realtymark.net today.