
BEDS2
BATHS2 full
SQUARE FEET1,209
MLS#PAPH2613480
STATUSACTIVE
PROPERTY TYPEResidential - Condominium
SUBDIVISIONAVENUE OF THE ARTS
SCHOOLPHILADELPHIA CITY
Property Description
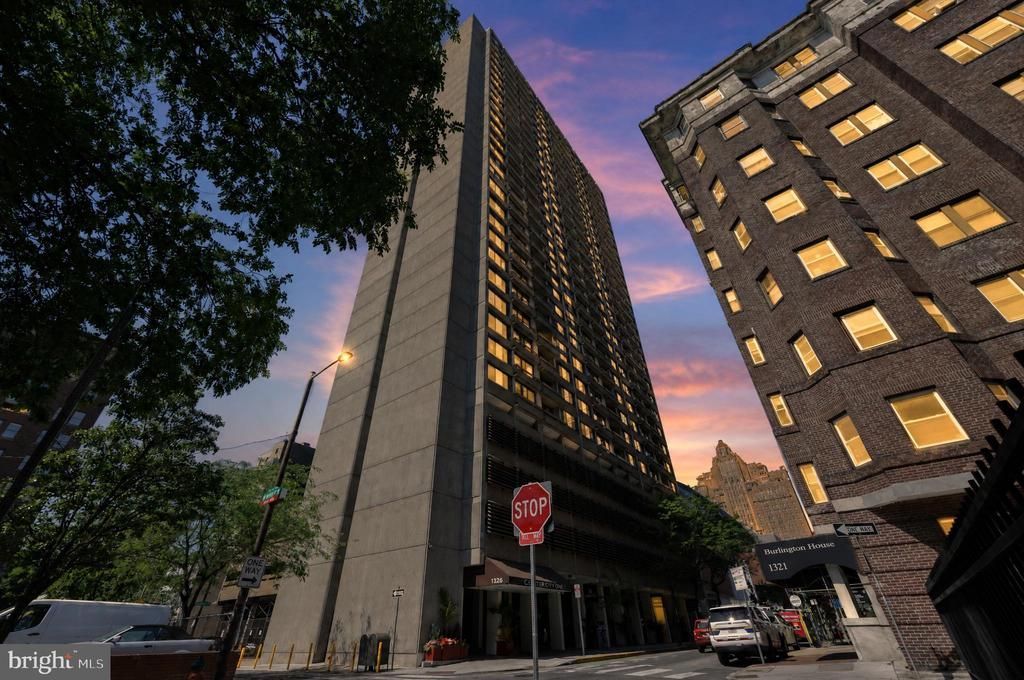
Perfectly positioned along Philadelphia’s prestigious Avenue of the Arts, this meticulously customized and sophisticated two-bedroom, two-bath residence at Center City One Condominiums offers refined city living with exceptional design and functionality. The thoughtfully designed split-bedroom floor plan features a spacious central living and entertaining area, with private bedroom suites situated on opposite sides of the home for ideal comfort and privacy. Located at the perfect tree-top level of the building, the residence enjoys serene views down charming, leafy Spruce Street through a newly replaced band of floor to ceiling windows and glass that bathe the home in natural light. The spacious interior is enhanced by elegant design elements including striking ebonized oak columns, custom built-in walnut closets, and sophisticated finishes throughout.The beautifully appointed chef’s kitchen blends luxury and practicality with honed granite countertops, custom cabinetry, Brizo fixtures, a Liebherr refrigerator, and a Bosch dishwasher. Adjacent to the generously sized guest bedroom is an efficiently designed office nook, creating the perfect private workspace while maximizing functionality.The expansive primary suite serves as a luxurious retreat featuring Fornasetti fabric window treatments, Pierre Frey grass cloth wallpaper, large walk-in closet, and a handsome spa-inspired bath complete with Toto fixtures, classic subway tile, and a freestanding vanity. Additional conveniences include an in-unit Speed Queen washer and dryer and a private basement storage unit. Residents of this full-service condominium enjoy the convenience of a 24-hour concierge and an unbeatable Center City location. Just steps away are world-class cultural destinations including Kimmel Center for the Performing Arts and The Philadelphia Orchestra, along with some of Philadelphia’s finest restaurants, shopping, and entertainment venues. Vibrant Midtown Village is just one block away, while Thomas Jefferson University Hospital, Penn Medicine, PATCO, and public transportation are all conveniently nearby. With a Walk Score of 99 and a Transit score of 100, this residence offers the very best of sophisticated urban living.
Property Features
Property Type: Residential - Condominium
Basement: Heated
Basement: Yes
Cooling: Central A/C
Fuel Type: Natural Gas
Heating: Central
Home Style: Contemporary
Stories: 1.0
Taxes: $5,305
Year Built: 1970
Feature Descriptions
Additional Structures: Above Grade, Below Grade
Appliances: Built-In Microwave, Built-In Range, Compactor, Dishwasher, Disposal, Washer/Dryer Stacked
Building Name: CENTER CITY ONE
Community Amenities: Storage Bin, Library
Condo/Coop Fee: $1112.73/Monthly
Electric: 100 Amp Service
Exterior: Masonry
Exterior: Exterior Lighting, Extensive Hardscape, Secure Storage, Sidewalks, Street Lights
Flooring: Hardwood
Interior: Bathroom - Walk-In Shower, Combination Dining/Living, Dining Area, Kitchen - Galley, Kitchen - Gourmet, Upgraded Countertops, Wood Floors
Municipality: PHILADELPHIA
Pet Restrictions: Size/Weight Restriction
Sewer: Public Sewer
SQFT Above Finished: 1209
SQFT Total Finished: 1209
Structure Type: Unit/Flat/Apartment
Water: Public
Windows: Double Pane, Energy Efficient, Sliding
Local Schools
Elementary School: GENERAL GEORGE A. MCCALL
School District: PHILADELPHIA CITY
Listed By / Shown By
Listed By
Agency Name: BHHS Fox & Roach The Harper at Rittenhouse Square
Agency Phone: 2155460550
Shown By
Agency Title: RealtyMark
Agency Phone: 888-260-0400

Estimate Your Payment
Estimated Payment
$ 1,688.11 per month $1,101.66 Principal & Interest $442.08 Property Tax $144.38 Homeowner's InsuranceChange Payment Information


1326 42 Spruce Street , Unit 1203 | MLS# PAPH2613480
This condo located at 1326 42 Spruce Street , Unit 1203, Philadelphia, PA 19107 is currently listed for sale with an asking price of $495,000. This property was built in 1970 and has 2 bedrooms and 2 full baths with 1209 sq. ft. 42 Spruce Street , Unit 1203 is located in the AVENUE OF THE ARTS subdivision within the PHILADELPHIA CITY school district. Search AVENUE OF THE ARTS real estate on www.realtymark.net today.