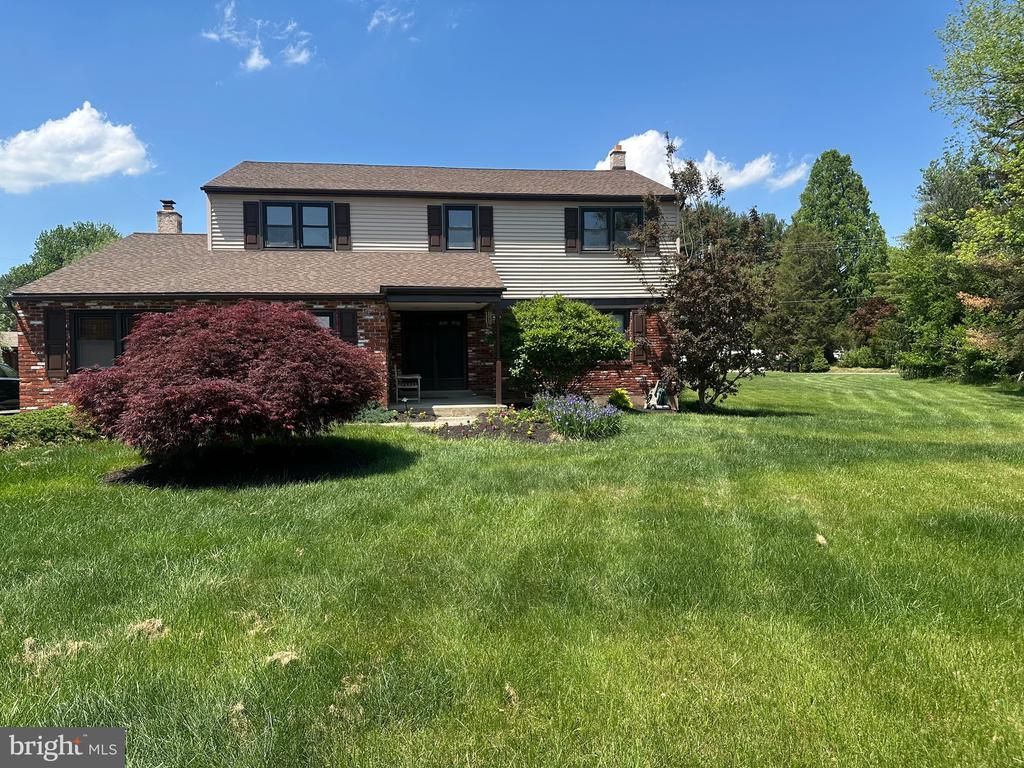

BEDS4
BATHS2 full 1 partial
SQUARE FEET2,266
MLS#PAMC2180452
STATUSACTIVE
PROPERTY TYPEResidential - Single Family
SUBDIVISIONBLUE BELL
SCHOOLWISSAHICKON
Property Description
Look No Further! Enjoy your own private backyard retreat featuring an in-ground pool — perfect for relaxing, entertaining, and creating lasting memories. Located in the award-winning Wissahickon School District, this special home offers comfort and lifestyle all in one. Many improvements including kitchen and baths, roof, heat and c/a. ...A wonderful opportunity to make it your own! Seeing is Buying!
Property Features
Property Type: Residential - Single Family
Basement: Yes
Basement: Fully Finished
Cooling: Central A/C
Fireplaces: 1
Fuel Type: Oil
Garage: 1
Heating: Central
Home Style: Colonial
Lot Size: 0.67 Acres
Roof Type: Architectural Shingle
Stories: 2.0
Taxes: $6,503
Year Built: 1976
Feature Descriptions
Additional Structures: Above Grade, Below Grade
Appliances: Built-In Microwave, Built-In Range, Dishwasher, Disposal, Dryer - Electric, Dryer - Front Loading, Extra Refrigerator/Freezer, Intercom, Microwave, Oven - Self Cleaning, Oven - Single, Oven/Range - Electric, Refrigerator, Stainless Steel Appliances, Washer - Front Loading, Water Heater, Central Vacuum
Days on Site: 5
Electric: 200+ Amp Service
Exterior: Brick, Vinyl Siding
Exterior: BBQ Grill, Exterior Lighting
Fireplace: Brick, Wood
Flooring: Carpet, Ceramic Tile, Engineered Wood, Vinyl
Interior: Attic, Attic/House Fan, Bathroom - Stall Shower, Bathroom - Tub Shower, Carpet, Ceiling Fan(s), Family Room Off Kitchen, Floor Plan - Traditional, Kitchen - Eat-In, Kitchen - Island, Laundry Chute, Primary Bath(s), Recessed Lighting, Walk-in Closet(s), Window Treatments
Lot Dimensions: 0.67 Acre(S)
Municipality: WHITPAIN TWP
Parking Features: Paved Driveway
Parking Notes: 1 Total Parking Spaces
Rooms: Living Room, Dining Room, Primary Bedroom, Bedroom 2,Bedroom 3,Bedroom 4,Kitchen, Family Room, Mud Room, Recreation Room
Sewer: Public Sewer
SQFT Above Finished: 2266
SQFT Total Finished: 2266
Structure Type: Detached
Total Garage/Parking Spaces: 1
Water: Public
Room Sizes
Living Room: 16 x 12 Level - Main
Dining Room: 13 x 11 Level - Main
Kitchen: 15 x 12 Level - Main
Family Room: 19 x 13 Level - Main
Bedroom 2: 14 x 11 Level - Upper 1
Bedroom 3: 12 x 10 Level - Upper 1
Bedroom 4: 12 x 9 Level - Upper 1
Primary Bedroom: 19 x 12 Level - Upper 1
Recreation Room: 23 x 16 Level - Lower 1
Mud Room: 10 x 10 Level - Main
Local Schools
High School: WISSAHICKON
Middle School: WISSAHICKON
Elementary School: BLUE BELL
School District: WISSAHICKON
Listed By / Shown By
Listed By
Agency Name: BHHS Fox & Roach-Haverford
Agency Phone: 6106494500
Shown By
Agency Title: RealtyMark
Agency Phone: 888-260-0400

Estimate Your Payment
Estimated Payment
$ 2,555.70 per month $1,780.45 Principal & Interest $541.92 Property Tax $233.33 Homeowner's InsuranceChange Payment Information


1325 Deflavis Circle | MLS# PAMC2180452
This single family home located at 1325 Deflavis Circle, Blue Bell, PA 19422 is currently listed for sale with an asking price of $800,000. This property was built in 1976 and has 4 bedrooms and 2 full and 1 partial baths with 2266 sq. ft. Deflavis Circle is located in the BLUE BELL subdivision within the WISSAHICKON school district. Search BLUE BELL real estate on www.realtymark.net today.