
BEDS4
BATHS1 full
SQUARE FEET1,262
MLS#PALH2016958
STATUSPENDING
PROPERTY TYPEResidential - Single Family
SUBDIVISIONFARMINGTON HILLS
SCHOOLSALISBURY TOWNSHIP
Property Description
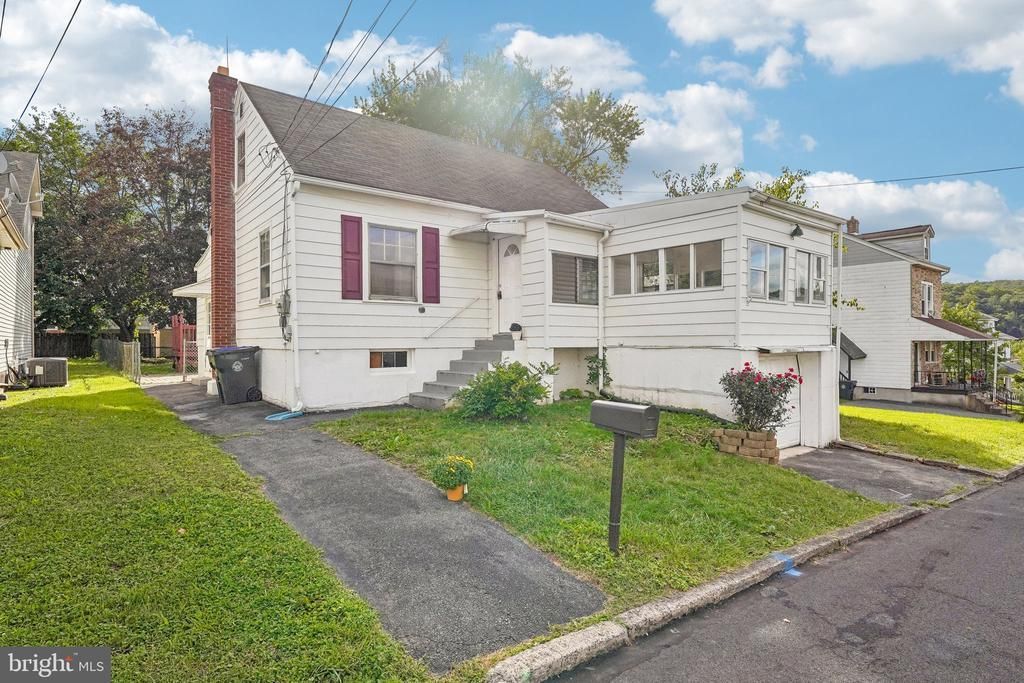
Welcome to this updated single-family home in Farmington Hills, offering comfortable living spaces, versatile bedroom options, and a fantastic backyard setting. Enter inside to a spacious and cozy sunroom overlooking the hills which opens into the inviting living room. The updated kitchen features new stainless steel appliances, a tile backsplash, and a charming picture window over the sink overlooking the backyard. Conveniently tucked away, the dedicated laundry room leads to a practical mudroom with direct access to the rear yard. Outside, enjoy a large patio, above-ground pool with attached deck, and a flat backyard offering plenty of space for entertaining, relaxing, and outdoor activities. The main level features two bedrooms sharing a full hall bathroom. Upstairs, a large flexible room is primarily separated by closets, creating the easy use of two additional bedrooms. The unfinished walk-out basement offers abundant storage and excellent potential for future finished living space. The basement provides access to the attached garage, which includes additional storage. Recent improvements include a new gas furnace installed in 2022 and fresh paint throughout the home. Conveniently located near local schools and everyday amenities, this home offers a combination of updates, flexibility, and outdoor enjoyment in a desirable Farmington Hills setting. Mortgage savings may be available for buyers of this listing.
Property Features
Property Type: Residential - Single Family
Basement: Yes
Basement: Full, Unfinished, Walkout Level
Cooling: Window Unit(s)
Fuel Type: Natural Gas
Garage: 1
Heating: Baseboard - Hot Water
Home Style: Traditional
Lot Size: 0.14 Acres
Roof Type: Shingle
Stories: 2.0
Taxes: $3,796
Year Built: 1946
Feature Descriptions
Additional Structures: Above Grade, Below Grade
Appliances: Built-In Microwave, Energy Efficient Appliances, Oven - Self Cleaning, Refrigerator, Stainless Steel Appliances, Oven - Single, Oven/Range - Gas
Days on Site: 20
Exterior: Aluminum Siding
Lot Dimensions: 0.14 Acre(S)
Municipality: SALISBURY TWP
Parking Notes: 1 Total Parking Spaces
Rooms: Living Room, Primary Bedroom, Bedroom 2,Bedroom 3,Bedroom 4,Kitchen, Sun/Florida Room, Laundry, Mud Room
Sewer: Public Sewer
SQFT Above Finished: 1262
SQFT Total Finished: 1262
Structure Type: Detached
Swimming Pool: Above Ground
Total Garage/Parking Spaces: 1
Water: Public
Local Schools
School District: SALISBURY TOWNSHIP
Listed By / Shown By
Listed By
Agency Name: Redfin Corporation
Agency Phone: 4849620034
Shown By
Agency Title: RealtyMark
Agency Phone: 888-260-0040

Estimate Your Payment
Estimated Payment
$ 1,033.74 per month $634.29 Principal & Interest $316.33 Property Tax $83.13 Homeowner's InsuranceChange Payment Information


1325 Byfield Street | MLS# PALH2016958
This single family home located at 1325 Byfield Street, Allentown, PA 18103 is currently listed for sale with an asking price of $285,000. This property was built in 1946 and has 4 bedrooms and 1 full baths with 1262 sq. ft. Byfield Street is located in the FARMINGTON HILLS subdivision within the SALISBURY TOWNSHIP school district. Search FARMINGTON HILLS real estate on www.realtymark.net today.