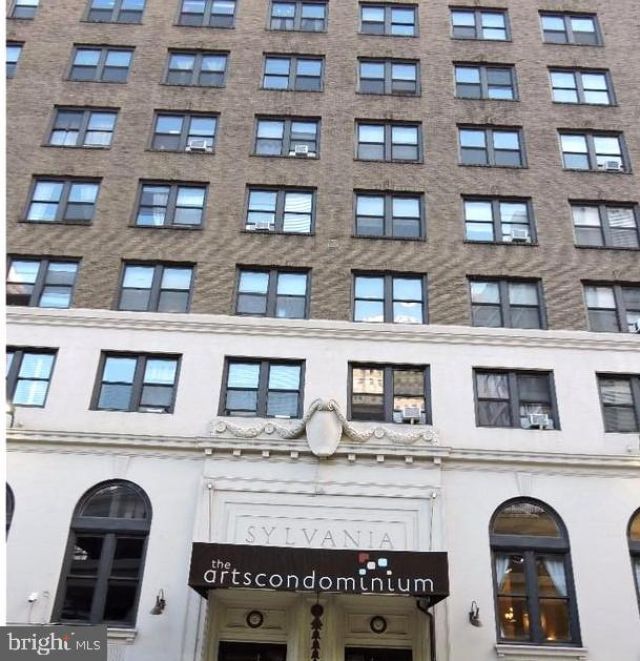

BEDS1
BATHS2 full
SQUARE FEET719
MLS#PAPH2660022
STATUSACTIVE
PROPERTY TYPEResidential - Condominium
SUBDIVISIONSOCIETY HILL
SCHOOLPHILADELPHIA CITY
Property Description
Location! Location! This rarely offered 1 bedroom, 2 FULL bathroom condo offers a beautiful lobby with a 24 hr lobby attendant. Kitchen features granite countertops, microwave and full size refrigerator. Monthly condo fees include Comcast internet, electricity, water, heat and fitness center. Great location as you are steps away from theaters on Avenue of the Arts as well as Rittenhouse Square.
Property Features
Property Type: Residential - Condominium
Cooling: None
Fuel Type: Natural Gas Available
Garage: 1
Heating: Radiator
Home Style: Unit/Flat
Stories: 1.0
Taxes: $3,078
Year Built: 1900
Feature Descriptions
Accessibility: Elevator
Additional Structures: Above Grade, Below Grade
Community Amenities: Bar/Lounge, Elevator, Fitness Center, Laundry Facilities, Concierge, Security
Condo/Coop Fee: $783.00/Monthly
Days on Site: 12
Exterior: Masonry
Municipality: PHILADELPHIA
Parking Features: Parking Fee
Parking Notes: 1 Total Parking Spaces
Pet Restrictions: Case by Case Basis
Sewer: Public Sewer
SQFT Above Finished: 719
SQFT Total Finished: 719
Structure Type: Unit/Flat/Apartment
Total Garage/Parking Spaces: 1
Water: Public
Local Schools
School District: PHILADELPHIA CITY
Listed By / Shown By
Listed By
Agency Name: Realty Mark Associates
Agent Name: Beth Anne Seravalli
Agency Phone: 2153764444
Estimate Your Payment
Estimated Payment
$ 747.11 per month $433.76 Principal & Interest $256.50 Property Tax $56.85 Homeowner's InsuranceChange Payment Information


1324 Locust Street, Unit 1101 | MLS# PAPH2660022
This condo located at 1324 Locust Street, Unit 1101, Philadelphia, PA 19107 is currently listed for sale by Realty Mark Associates, with an asking price of $194,900. This property was built in 1900 and has 1 bedrooms and 2 full baths with 719 sq. ft. Locust Street, Unit 1101 is located in the SOCIETY HILL subdivision within the PHILADELPHIA CITY school district. Search SOCIETY HILL real estate on www.realtymark.net today.