
BEDS4
BATHS2 full 1 partial
SQUARE FEET2,258
MLS#PACB2058900
STATUSACTIVE
PROPERTY TYPEResidential - Townhouse
SUBDIVISIONARCONA
SCHOOLWEST SHORE
Property Description
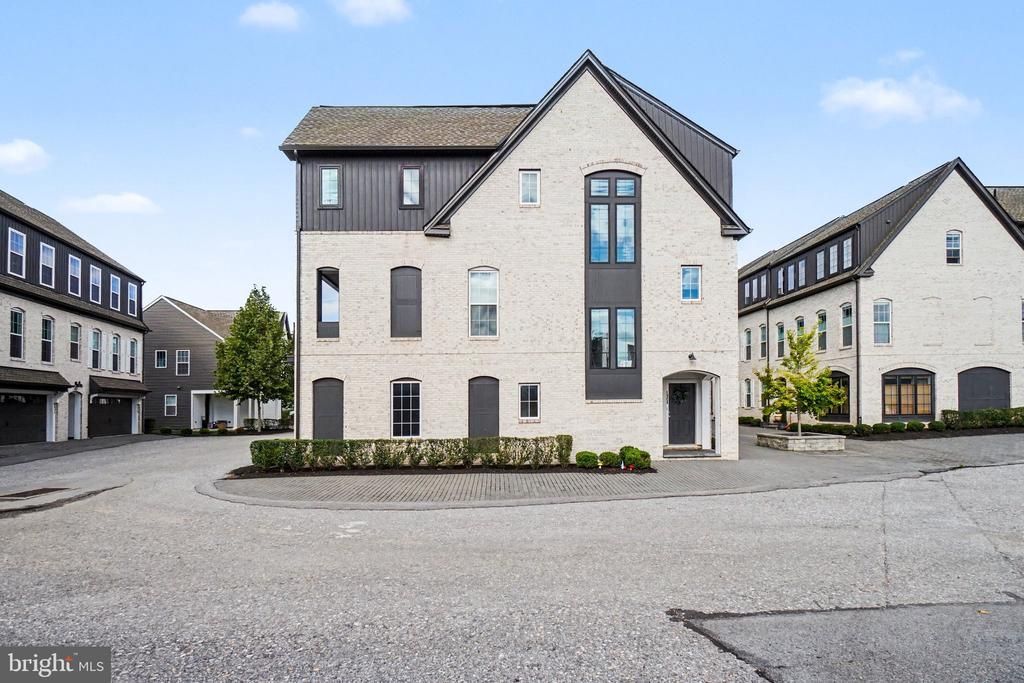
Welcome to 1323 Revival Drive, where stylish living meets the convenience and amenities of the sought-after Arcona community! This 4-bedroom, 2.5-bath home offers three thoughtfully designed levels of living space, beginning with an oversized two-car garage and a versatile finished room on the entry level, perfect for a fourth bedroom, home office, gym, or hobby space. Upstairs, the bright and open main living area is made for both everyday living and entertaining, with access to the balcony and a beautifully appointed kitchen featuring upgraded finishes, stainless steel appliances, and a large island with plenty of room to gather. A conveniently located laundry room and half bath complete this level. The third floor offers a spacious primary suite with a walk-in closet and private bath featuring a double vanity and tiled shower, along with two additional bedrooms and a full hall bath. Beyond the front door, Arcona offers a true neighborhood lifestyle with a community pool, fitness club, TerraPark, miles of walking and biking trails, and neighborhood destinations for coffee, dining, wine, and more. Convenient access to Route 15, Route 581, and the PA Turnpike makes it easy to reach Mechanicsburg, Harrisburg, York, and surrounding areas. Come experience a home and community designed to make everyday living a little more enjoyable!
Property Features
Property Type: Residential - Townhouse
Cooling: Central A/C
Fuel Type: Electric
Garage: 2
Heating: Forced Air
Home Style: Traditional
Lot Size: 0.02 Acres
Stories: 3.0
Taxes: $7,226
Year Built: 2022
Feature Descriptions
Accessibility: 2+ Access Exits
Additional Structures: Above Grade, Below Grade
Appliances: Built-In Microwave, Dishwasher, Disposal, Dryer, Oven/Range - Gas, Range Hood, Refrigerator, Stainless Steel Appliances, Washer
Community Amenities: Bike Trail, Common Grounds, Fitness Center, Jog/Walk Path, Pool - Outdoor
Days on Site: 16
Exterior: Brick, Concrete, Frame, Stick Built
Exterior: Exterior Lighting, Sidewalks
Flooring: Carpet, Ceramic Tile, Luxury Vinyl Plank
HOA Fee: $118.00/Monthly
Interior: Bathroom - Stall Shower, Bathroom - Tub Shower, Breakfast Area, Carpet, Combination Kitchen/Dining, Family Room Off Kitchen, Kitchen - Eat-In, Kitchen - Island, Pantry, Primary Bath(s), Recessed Lighting, Store/Office, Upgraded Countertops, Walk-in Closet(s), Window Treatments
Lot Dimensions: 0.02 Acre(S)
Municipality: LOWER ALLEN TWP
Parking Notes: 2 Total Parking Spaces
Pet Restrictions: Case by Case Basis
Rooms: Living Room, Dining Room, Primary Bedroom, Bedroom 2,Bedroom 3,Kitchen, Laundry, Other, Primary Bathroom, Full Bath, Half Bath, Additional Bedroom
Sewer: Public Sewer
SQFT Above Finished: 2258
SQFT Total Finished: 2258
Structure Type: End of Row/Townhouse
Total Garage/Parking Spaces: 2
Water: Public
Room Sizes
Living Room: 15 x 15 Level - Main
Dining Room: 15 x 8 Level - Main
Kitchen: 19 x 16 Level - Main
Laundry: 7 x 7 Level - Main
Half Bath: 5 x 6 Level - Main
Primary Bedroom: 18 x 13 Level - Upper 1
Primary Bathroom: 8 x 11 Level - Upper 1
Bedroom 2: 15 x 12 Level - Upper 1
Bedroom 3: 11 x 12 Level - Upper 1
Full Bath: 10 x 6 Level - Upper 1
Additional Bedroom: 14 x 10 Level - Lower 1
Other: 7 x 4 Level - Lower 1
Local Schools
High School: CEDAR CLIFF
Middle School: ALLEN
Elementary School: ROSSMOYNE
School District: WEST SHORE
Listed By / Shown By
Listed By
Agency Name: Keller Williams of Central PA
Agency Phone: 7177614300
Shown By
Agency Title: RealtyMark
Agency Phone: 888-260-0040

Estimate Your Payment
Estimated Payment
$ 1,797.85 per month $1,057.14 Principal & Interest $602.17 Property Tax $138.54 Homeowner's InsuranceChange Payment Information


1323 Revival Drive | MLS# PACB2058900
This townhouse located at 1323 Revival Drive, Mechanicsburg, PA 17055 is currently listed for sale with an asking price of $475,000. This property was built in 2022 and has 4 bedrooms and 2 full and 1 partial baths with 2258 sq. ft. Revival Drive is located in the ARCONA subdivision within the WEST SHORE school district. Search ARCONA real estate on www.realtymark.net today.