
BEDS3
BATHS2 full
SQUARE FEET1,054
MLS#MDAA2157894
STATUSPENDING
PROPERTY TYPEResidential - Townhouse
SUBDIVISIONMAPLE RIDGE
SCHOOLANNE ARUNDEL COUNTY PUBLIC SCHOOLS
Property Description
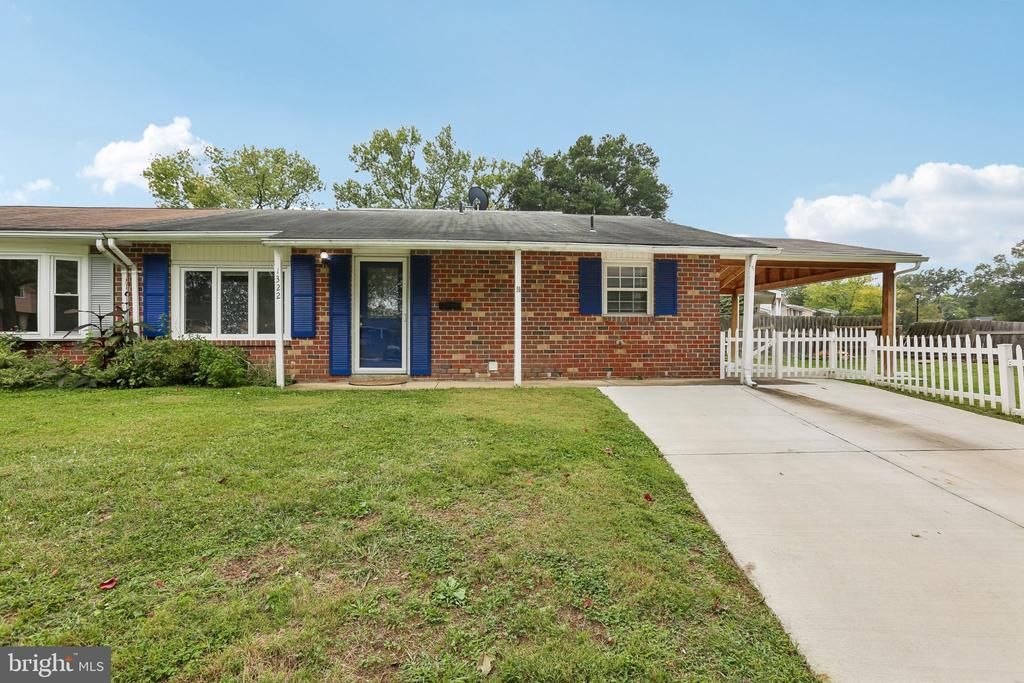
Welcome to 1322 Tenbrook Rd, a charming 3-bedroom, 2-bath home offering comfortable living spaces, a practical layout, and an inviting outdoor setting in a convenient Odenton location. The main level features a bright, comfortable living area and a spacious kitchen designed for everyday cooking and gathering, with an easy flow to the dining area. Three bedrooms and two full bathrooms are conveniently located on the same level, creating a functional one-level layout with comfortable private space for family, guests, or a home office. Outside, enjoy the benefits of a corner lot with a fenced backyard and storage shed—an appealing combination of privacy, usable yard space, and convenience. With no HOA, this location also offers flexibility and easy access to everyday amenities. Commuters will appreciate convenient access to MD-175, MD-32, I-97, and the Odenton MARC Station, with Fort Meade just a short drive away and BWI Airport within easy reach. Nearby shopping and dining options include Odenton Shopping Center, Piney Orchard, and the expansive Waugh Chapel Towne Centre, while Arundel Mills provides additional shopping, dining, and entertainment. Enjoy nearby parks and recreation, Piney Orchard Ice Arena, Greenway Bowl, the Odenton Library, and the Odenton Heritage Society Historical Center and Museum. A well-connected location that puts commuting, recreation, shopping, and dining all within easy reach!
Property Features
Property Type: Residential - Townhouse
Cooling: Central A/C
Fuel Type: Natural Gas
Heating: Forced Air
Home Style: Ranch/Rambler
Lot Size: 0.16 Acres
Stories: 1.0
Taxes: $3,443
Year Built: 1973
Feature Descriptions
Additional Structures: Above Grade, Below Grade
Appliances: Dryer, Washer, Dishwasher, Microwave, Refrigerator, Stove
Days on Site: 21
Exterior: Combination, Brick, Vinyl Siding
Interior: Combination Kitchen/Dining, Dining Area, Entry Level Bedroom, Kitchen - Eat-In, Primary Bath(s)
Lot Dimensions: 0.16 Acre(S)
Parking Notes: 2 Total Parking Spaces
Sewer: Public Sewer
SQFT Above Finished: 1054
SQFT Total Finished: 1054
Structure Type: End of Row/Townhouse
Total Garage/Parking Spaces: 2
Water: Public
Local Schools
School District: ANNE ARUNDEL COUNTY PUBLIC SCHOOLS
Listed By / Shown By
Listed By
Agency Name: Redfin Corp
Agency Phone: 3016586186
Shown By
Agency Title: RealtyMark
Agency Phone: 888-260-0040

Estimate Your Payment
Estimated Payment
$ 1,042.09 per month $667.67 Principal & Interest $286.92 Property Tax $87.50 Homeowner's InsuranceChange Payment Information


1322 Tenbrook Road | MLS# MDAA2157894
This townhouse located at 1322 Tenbrook Road, Odenton, MD 21113 is currently listed for sale with an asking price of $300,000. This property was built in 1973 and has 3 bedrooms and 2 full baths with 1054 sq. ft. Tenbrook Road is located in the MAPLE RIDGE subdivision within the ANNE ARUNDEL COUNTY PUBLIC SCHOOLS school district. Search MAPLE RIDGE real estate on www.realtymark.net today.