
BEDS3
BATHS2 full
SQUARE FEET1,410
MLS#NJOC2042434
STATUSACTIVE
PROPERTY TYPEResidential - Single Family
SUBDIVISIONSHELTER COVE
SCHOOLTOMS RIVER REGIONAL
Property Description
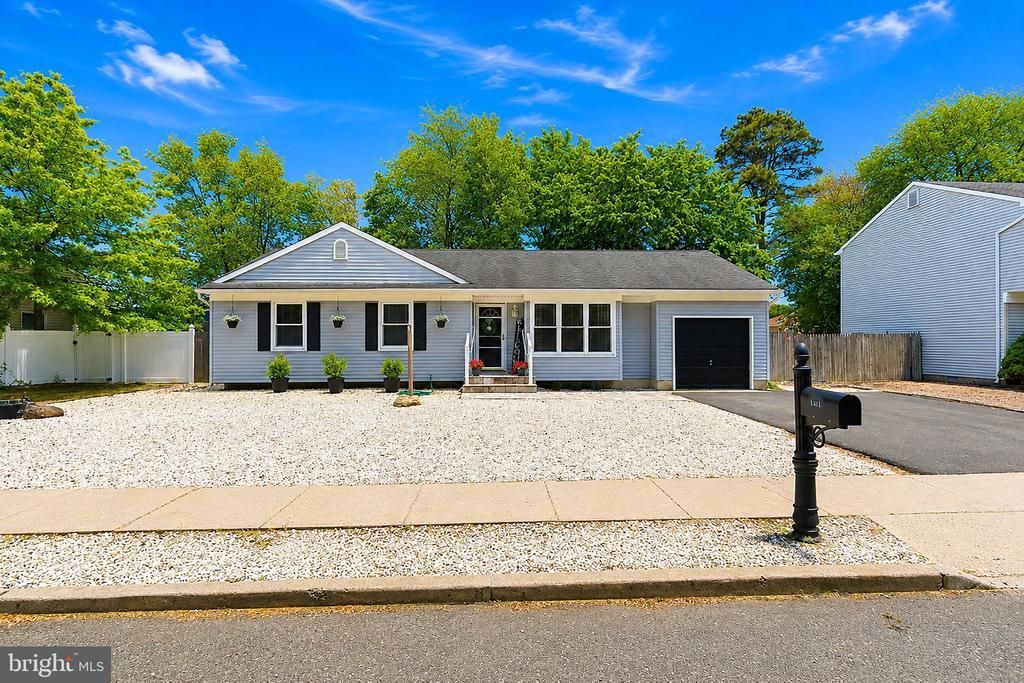
Enjoy easy, shore-area living in the desirable Shelter Cove section of Toms River. This 3 bedroom, 2 bath ranch offers 1,410 sq. ft. of single-level living on a fenced 75 x 100 lot, with a layout that gives you comfort, storage, and flexible space. Inside, the home features laminate flooring through the main living areas, a spacious living room, and an eat-in kitchen with quartz counters, stainless steel appliances, a pantry, and generous cabinetry for everyday organization. Part of the garage has been converted into a bonus room, ideal for a home office, hobby space, playroom, or guest area. A laundry/utility room adds convenience, while the primary bedroom includes its own private full bath with stall shower. Outside, the fenced backyard offers room to relax, entertain, garden, or enjoy summer evenings after a day near the bay. Shelter Cove Park is a local favorite, offering a bayfront beach, playground, and lighted soccer, softball, and tennis facilities. Toms River Township also notes that Shelter Cove Beach is located along Barnegat Bay, with guarded summer beach access requiring a seasonal, weekly, or daily badge. A great opportunity for buyers looking for a ranch-style home close to bayfront recreation, local parks, shopping, dining, and the best of the Toms River waterfront lifestyle.
Property Features
Property Type: Residential - Single Family
Cooling: Central A/C
Fuel Type: Natural Gas
Heating: Forced Air
Home Style: Ranch/Rambler
Lot Size: 0.17 Acres
Roof Type: Shingle
Stories: 1.0
Taxes: $6,207
Year Built: 1984
Feature Descriptions
Additional Structures: Above Grade
Appliances: Dishwasher, Dryer, Extra Refrigerator/Freezer, Microwave, Oven/Range - Gas, Refrigerator, Range Hood, Stainless Steel Appliances, Washer
Days on Site: 2
Exterior: Frame, Vinyl Siding
Interior: Bathroom - Tub Shower, Bathroom - Stall Shower, Ceiling Fan(s), Combination Kitchen/Dining, Entry Level Bedroom, Pantry, Primary Bath(s), Upgraded Countertops
Location: Suburban
Lot: Level
Lot Dimensions: 0.17 Acre(S)
Municipality: TOMS RIVER TWP
Number of Rooms: 7
Parking Features: Asphalt Driveway
Parking Notes: 4 Total Parking Spaces
Sewer: Public Sewer
SQFT Above Finished: 1410
SQFT Total Finished: 1410
Structure Type: Detached
Total Garage/Parking Spaces: 4
Water: Public
Local Schools
High School: TOMS RIVER HIGH - EAST H.S.
Middle School: TOMS RIVER INTERMEDIATE-EAST
School District: TOMS RIVER REGIONAL
Listed By / Shown By
Listed By
Agency Name: Exit Realty Jersey Shore
Agency Phone: 7325731550
Shown By
Agency Title: RealtyMark
Agency Phone: 888-260-0400

Estimate Your Payment
Estimated Payment
$ 1,647.49 per month $999.28 Principal & Interest $517.25 Property Tax $130.96 Homeowner's InsuranceChange Payment Information


1321 Bay Avenue | MLS# NJOC2042434
This single family home located at 1321 Bay Avenue , Toms River, NJ 08753 is currently listed for sale with an asking price of $449,000. This property was built in 1984 and has 3 bedrooms and 2 full baths with 1410 sq. ft. Bay Avenue is located in the SHELTER COVE subdivision within the TOMS RIVER REGIONAL school district. Search SHELTER COVE real estate on www.realtymark.net today.