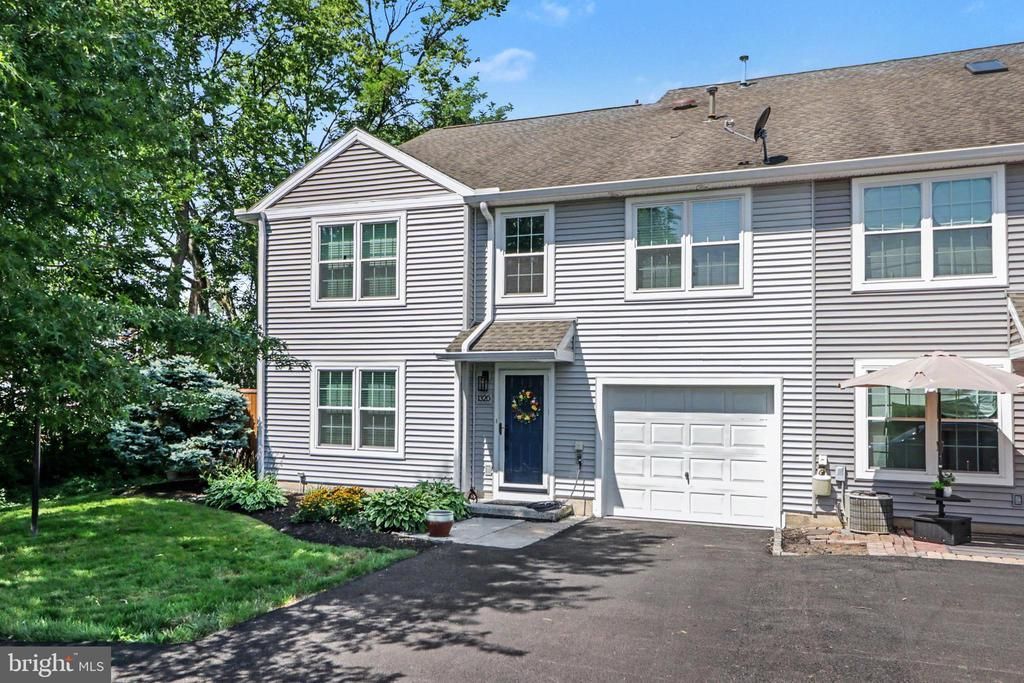

BEDS3
BATHS2 full 1 partial
SQUARE FEET1,640
MLS#PACB2056520
STATUSACTIVE
PROPERTY TYPEResidential - Townhouse
SUBDIVISIONCOURTYARDS OF CARLISLE
SCHOOLCARLISLE AREA
Property Description
Rare End-Unit Gem in Courtyards of Carlisle! 1320 N. West St, Carlisle, PA 17013 3 Bedrooms | 2.5 Bathrooms | 1,640 Sq. Ft. Description Welcome to one of the most uniquely positioned homes in the highly sought-after Courtyards of Carlisle community! This beautifully maintained, 1,640-square-foot end-of-row townhouse offers a rare combination of community living and remarkable privacy. Thanks to its prime location at the end of the row, the home opens up to a large, beautiful open field space right out front, giving you scenic, peaceful views and a sense of openness that is hard to find in townhouse living. The exterior boasts fantastic curb appeal and excellent peace of mind with brand-new siding and a freshly paved asphalt driveway. Step inside to find a bright, sunlit main level featuring gorgeous hardwood floors flowing seamlessly throughout the entire first floor. The heart of the home is the stunning, updated kitchen, which comes fully loaded with premium granite countertops, sleek stainless steel appliances, and plenty of prep space for the home chef. Upstairs houses three spacious bedrooms and two full baths, including a comfortable primary suite. With the additional half-bath on the main level, the layout is perfectly optimized for both busy mornings and hosting guests. Key Features You’ll Love: Premium End-Unit Privacy: Situated at the end of the row with a massive, open field space directly out front—offering unmatched privacy in the neighborhood. Fresh Exterior Updates: Brand-new siding and a newly installed asphalt driveway for zero-maintenance curb appeal. Gourmet Kitchen: Fully updated with elegant granite countertops and stainless steel appliances. Stunning Interiors: Pristine hardwood floors throughout the entire first floor and large windows that flood the home with natural light. Space & Comfort: 1,640 sq. ft. featuring 3 spacious bedrooms, 2.5 baths, and a highly functional layout. Enjoy the best of both worlds—neighborhood convenience and private, open-space views. Schedule your tour today before this unique end-unit is gone!
Property Features
Property Type: Residential - Townhouse
Cooling: Central A/C
Fuel Type: Natural Gas
Garage: 1
Heating: Forced Air
Home Style: Unit/Flat
Lot Size: 0.00 Acre(S)
Roof Type: Asphalt, Fiberglass
Stories: 2.0
Taxes: $3,516
Year Built: 1999
Feature Descriptions
Additional Structures: Above Grade, Below Grade
Appliances: Dishwasher, Disposal, Microwave, Oven/Range - Electric, Refrigerator, Washer, Dryer
Condo/Coop Fee: $165.00/Monthly
Electric: 200+ Amp Service
Exterior: Frame, Vinyl Siding
Exterior: Exterior Lighting
Flooring: Engineered Wood, Carpet
Lot Dimensions: 0.00 Acre(S)
Municipality: CARLISLE BORO
Parking Notes: 1 Total Parking Spaces
Pet Restrictions: Case by Case Basis
Rooms: Living Room, Dining Room, Primary Bedroom, Bedroom 2,Bedroom 3,Kitchen, Laundry
Sewer: Public Sewer
SQFT Above Finished: 1640
SQFT Total Finished: 1640
Structure Type: End of Row/Townhouse
Total Garage/Parking Spaces: 1
Water: Public
Room Sizes
Dining Room: 10 x 11 Level - Main
Living Room: 16 x 14 Level - Main
Kitchen: 10 x 11 Level - Main
Primary Bedroom: 11 x 18 Level - Upper 1
Bedroom 3: 11 x 11 Level - Upper 1
Bedroom 2: 11 x 15 Level - Upper 1
Local Schools
High School: CARLISLE AREA
School District: CARLISLE AREA
Listed By / Shown By
Listed By
Agency Name: Coldwell Banker Realty
Agency Phone: 7177614800
Shown By
Agency Title: RealtyMark
Agency Phone: 888-260-0040

Estimate Your Payment
Estimated Payment
$ 934.89 per month $567.52 Principal & Interest $293.00 Property Tax $74.38 Homeowner's InsuranceChange Payment Information


1320 N West Street | MLS# PACB2056520
This townhouse located at 1320 N West Street , Carlisle, PA 17013 is currently listed for sale with an asking price of $255,000. This property was built in 1999 and has 3 bedrooms and 2 full and 1 partial baths with 1640 sq. ft. N West Street is located in the COURTYARDS OF CARLISLE subdivision within the CARLISLE AREA school district. Search COURTYARDS OF CARLISLE real estate on www.realtymark.net today.