
BEDS2
BATHS2 full
SQUARE FEET746
MLS#MDMC2244644
STATUSACTIVE
PROPERTY TYPEResidential - Condominium
SUBDIVISIONDOWNTOWN SILVER SPRING
SCHOOLMONTGOMERY COUNTY PUBLIC SCHOOLS
Property Description
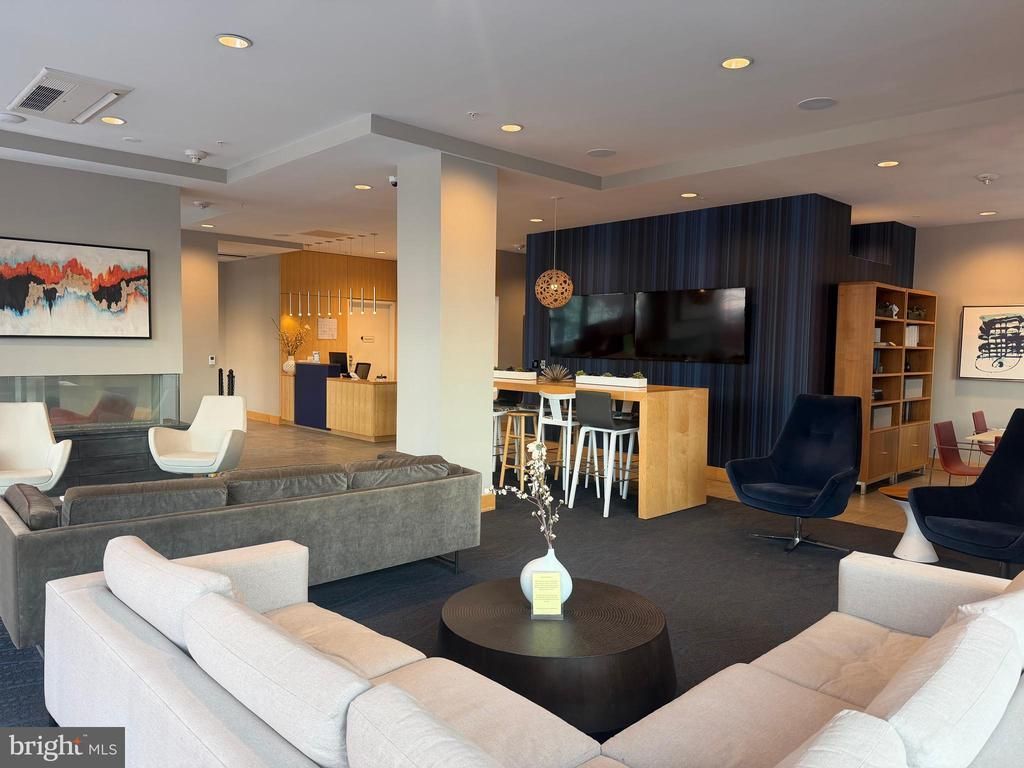
Experience elevated urban living in the heart of Downtown Silver Spring! This stunning 2-bedroom, 2-bathroom built in 2016, thoughtfully designed living space on the 7th floor—just moments from the Silver Spring Metro Station for effortless commuting. Inside, you'll find a sleek, modern interior featuring stainless steel appliances, quartz countertops, rich wood flooring, and a private balcony—the perfect spot to enjoy your morning coffee or unwind after a busy day. A full-size in-unit washer and dryer add everyday convenience, while a dedicated storage unit provides valuable extra space. Residents enjoy an exceptional collection of amenities designed to complement an active lifestyle, including a welcoming lobby, elegant club room, spectacular sky lounge, rooftop terrace with sweeping views, fully equipped fitness center, secure bike storage, elevator access, and convenient access to the adjacent public parking garage. Step outside and immerse yourself in the energy of Downtown Silver Spring, where an exciting mix of acclaimed restaurants, boutique shopping, entertainment venues, parks, and year-round community events are all just steps from your front door. Combining modern finishes, outstanding amenities, and an unbeatable location, this move-in-ready condo offers the perfect blend of comfort, convenience, and vibrant city living.
Property Features
Property Type: Residential - Condominium
Cooling: Heat Pump(s)
Fuel Type: Electric
Heating: Heat Pump(s)
Home Style: Contemporary
Roof Type: Cool/White
Stories: 1.0
Taxes: $3,902
Year Built: 2016
Feature Descriptions
Accessibility: Elevator,32"+ wide Doors
Additional Structures: Above Grade
Appliances: Dishwasher, Disposal, Dryer - Front Loading, Microwave, Refrigerator, Oven/Range - Gas, Washer - Front Loading, Exhaust Fan
Building Name: OCTAVE 1320
Community Amenities: Concierge, Elevator, Fitness Center, Party Room, Storage Bin, Security, Exercise Room
Condo/Coop Fee: $905.00/Monthly
Days on Site: 8
Exterior: Aluminum Siding, Stone, Brick
Interior: Combination Kitchen/Dining, Wood Floors, Floor Plan - Open
Parking Features: Public
Pet Restrictions: No Pet Restrictions
Sewer: Public Sewer
SQFT Above Finished: 746
SQFT Total Finished: 746
Structure Type: Unit/Flat/Apartment
Units: 102
Water: Public
Local Schools
Middle School: SLIGO
Elementary School: WOODLIN
School District: MONTGOMERY COUNTY PUBLIC SCHOOLS
Listed By / Shown By
Listed By
Agency Name: EXP Realty, LLC
Agency Phone: 8888607369
Shown By
Agency Title: RealtyMark
Agency Phone: 888-260-0040

Estimate Your Payment
Estimated Payment
$ 1,231.37 per month $801.20 Principal & Interest $325.17 Property Tax $105.00 Homeowner's InsuranceChange Payment Information


1320 Fenwick Lane, Unit 700 | MLS# MDMC2244644
This condo located at 1320 Fenwick Lane, Unit 700, Silver Spring, MD 20910 is currently listed for sale with an asking price of $359,999. This property was built in 2016 and has 2 bedrooms and 2 full baths with 746 sq. ft. Fenwick Lane, Unit 700 is located in the DOWNTOWN SILVER SPRING subdivision within the MONTGOMERY COUNTY PUBLIC SCHOOLS school district. Search DOWNTOWN SILVER SPRING real estate on www.realtymark.net today.