
BEDS2
BATHS2 full 1 partial
SQUARE FEET1,473
MLS#4050557
STATUS
PROPERTY TYPEResidential - Townhouse
Property Description
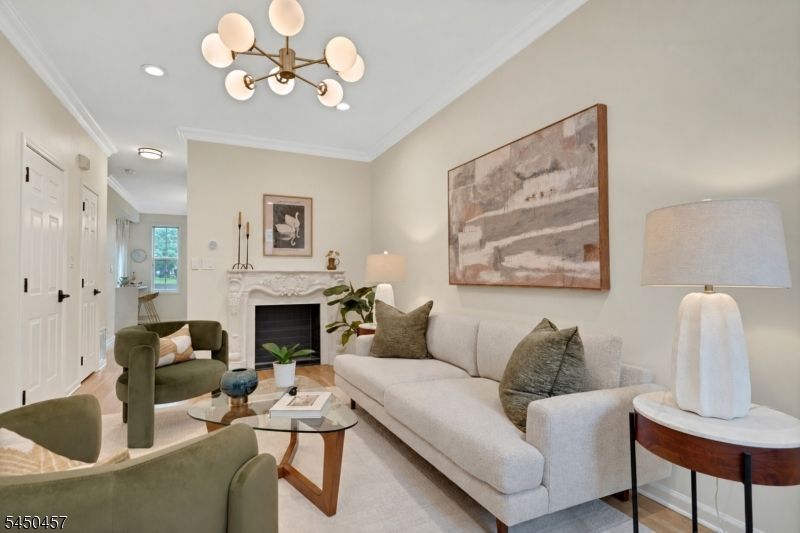
Move right in and ENJOY this beautifully renovated Buckingham model, 2BR 2.1BA townhouse located in the meticulously maintained gated community of Cambridge Heights. This chic & cozy home offers approx.1500 sq.ft. of comfortable living space on two levels. As you step inside, you are greeted by an inviting living room with decorative fireplace, gleaming hardwood floors which flow into a gracious dining room adjacent to the fabulous, renovated kitchen. This stunning, eat-in kitchen features white cabinetry, subway tiling, quartz countertops, SS appliances, stylish lighting, and tons of storage. Sliders lead to a private patio overlooking a park-like greenspace- perfect for entertaining, relaxing or play. A convenient half bath and direct access to the private garage complete the main level. Natural lights fills the 2nd level featuring a large primary BR w/ en-suite BA, high ceilings and generous WIC. A spacious second BR w/ double closet, a versatile den w/ built in desk/office space-the perfect spot for working from home, study or creating a cozy retreat , and a well-appointed hall BA, & laundry room add comfort & convenience. Residents enjoy exceptional amenities including a swimming pool, tennis courts, fitness center, clubhouse & playground. All this, ideally located near shopping, dining and effortless commuting to NYC only 13 miles away with nearby bus, train and highways. Don't miss the opportunity to make this gorgeous home your own!
Property Features
Property Type: Residential - Townhouse
Cooling: 1 Unit, Central Air
Fuel Type: Gas-Natural
Garage: 1
Heating: Forced Hot Air
Home Style: Multi Floor Unit, Townhouse-Interior
Roof Type: Asphalt Shingle
Taxes: $11,335
Year Built: 2000
Amenities
Patio
Storm Window(s)
Tennis Courts
Underground Lawn Sprinkler
Feature Descriptions
Appliances: Carbon Monoxide Detector, Dishwasher, Dryer, Microwave Oven, Range/Oven-Gas, Washer
Bath: Tub Shower
Days on Site: 43
Driveway: 1 Car Width, Driveway-Exclusive
Exterior: Brick, Vinyl Siding
Fireplace: Imitation
Flooring: Tile, Wood
Parking Notes: Attached Garage
Pool: Association Pool
Sewer: Public Sewer
Swimming Pool: Yes
Utilities: All Underground, Electric, Gas-Natural
Water: Public Water
Room Sizes
Primary: 13x11
Bedroom 2: 11x14
Dining Room: 11x14
Den: 10x17
Kitchen: 9x11
Living Room: 11x19
Local Schools
High School: NUTLEY
Middle School: JOHN H. WALKER
Elementary School: YANTACAW
Listed By / Shown By
Listed By
Agency Name: BROWN HARRIS STEVENS NEW JERSEY
Agency Contact: 973-744-6033
Shown By
Agency Title: RealtyMark
Agency Phone: 888-260-0040

Estimate Your Payment
Estimated Payment
$ 2,517.85 per month $1,390.98 Principal & Interest $944.58 Property Tax $182.29 Homeowner's InsuranceChange Payment Information


132 Stratford Dr | MLS# 4050557
This townhouse located at 132 Stratford Dr, Nutley, NJ 07110 is currently listed for sale with an asking price of $625,000. This property was built in 2000 and has 2 bedrooms and 2 full and 1 partial baths with 1473 sq. ft. Search Nutley real estate on www.realtymark.net today.