
BEDS2
BATHS2 full
SQUARE FEET2,058
MLS#MDBA2216500
STATUSACTIVE
PROPERTY TYPEResidential - Townhouse
SUBDIVISIONFEDERAL HILL HISTORIC DISTRICT
SCHOOLBALTIMORE CITY PUBLIC SCHOOLS
Property Description
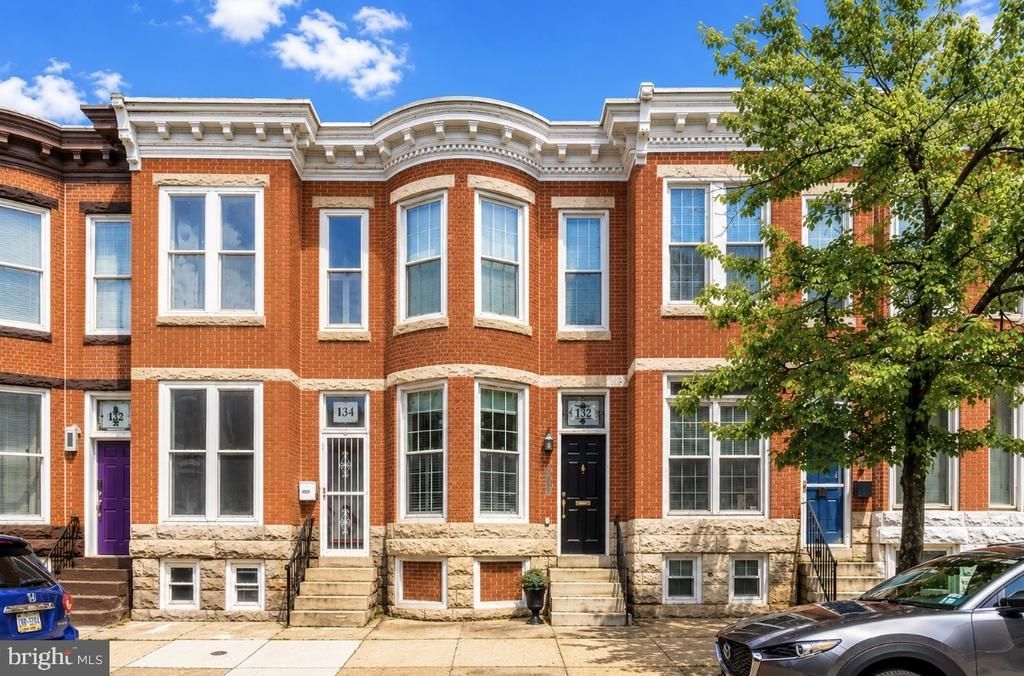
Exceptional Properties. Exceptional Clients. 132 West Ostend is a true Federal Hill unicorn, offering 2 bedrooms, 2 full baths, a private fenced yard, and rare two-car parking — all in pristine condition. Imagine enjoying everything Baltimore has to offer without ever stressing about parking or long commute times. From the moment you step inside the dramatic foyer, you’re welcomed by expansive windows, gleaming hardwood floors, and custom wrought-iron railings that add both warmth and character. The main level features a comfortable sitting area, an updated kitchen, a dedicated dining space, and a full bath — perfect for both everyday living and entertaining. Upstairs, you’ll find two spacious bedrooms, another full bath, and a balcony with incredible views of M&T Bank Stadium. The bright and inviting lower-level family room offers plenty of space to host friends and family or simply relax at home. Enjoy unforgettable sporting events at Camden Yards and M&T Bank Stadim, the best fireworks around, farmer's markets, museums, airshows, top-rated dining, vibrant nightlife, parks, shopping, historic parks and waterfront attractions. With easy access to I-95 and I-83, this home offers the perfect blend of lifestyle, convenience, and city living.
Property Features
Property Type: Residential - Townhouse
Basement: Yes
Basement: Full, Fully Finished
Cooling: Central A/C
Fuel Type: Electric
Heating: Heat Pump(s)
Home Style: Federal
Lot Size: 0.00 Acre(S)
Stories: 3.0
Taxes: $7,290
Year Built: 1900
Feature Descriptions
Additional Structures: Above Grade, Below Grade
Appliances: Dryer, Washer, Dishwasher, Disposal, Refrigerator
Days on Site: 3
Exterior: Brick
Interior: Ceiling Fan(s)
Lot Dimensions: 0.00 Acre(S)
Municipality: Baltimore City
Parking Features: Concrete Driveway
Parking Notes: 2 Total Parking Spaces
Rooms: Dining Room, Sitting Room, Bedroom 2,Kitchen, Family Room, Bedroom 1,Bathroom 1,Bathroom 2
Sewer: Public Sewer
SQFT Above Finished: 1382
SQFT Below Finished: 676
SQFT Total Finished: 2058
Structure Type: Interior Row/Townhouse
Total Garage/Parking Spaces: 2
Water: Public
Local Schools
School District: BALTIMORE CITY PUBLIC SCHOOLS
Listed By / Shown By
Listed By
Agency Name: AB & Co Realtors, Inc.
Agency Phone: 4432757188
Shown By
Agency Title: RealtyMark
Agency Phone: 888-260-0400

Estimate Your Payment
Estimated Payment
$ 1,511.19 per month $798.98 Principal & Interest $607.50 Property Tax $104.71 Homeowner's InsuranceChange Payment Information


132 Ostend Street W | MLS# MDBA2216500
This townhouse located at 132 Ostend Street W, Baltimore, MD 21230 is currently listed for sale with an asking price of $359,000. This property was built in 1900 and has 2 bedrooms and 2 full baths with 2058 sq. ft. Ostend Street W is located in the FEDERAL HILL HISTORIC DISTRICT subdivision within the BALTIMORE CITY PUBLIC SCHOOLS school district. Search FEDERAL HILL HISTORIC DISTRICT real estate on www.realtymark.net today.