
BEDS2
BATHS2 full
SQUARE FEET1,772
MLS#NJME2077464
STATUSPENDING
PROPERTY TYPEResidential - Single Family
SUBDIVISIONRIVIERA AT E WINDSOR
SCHOOLEAST WINDSOR REGIONAL
Property Description
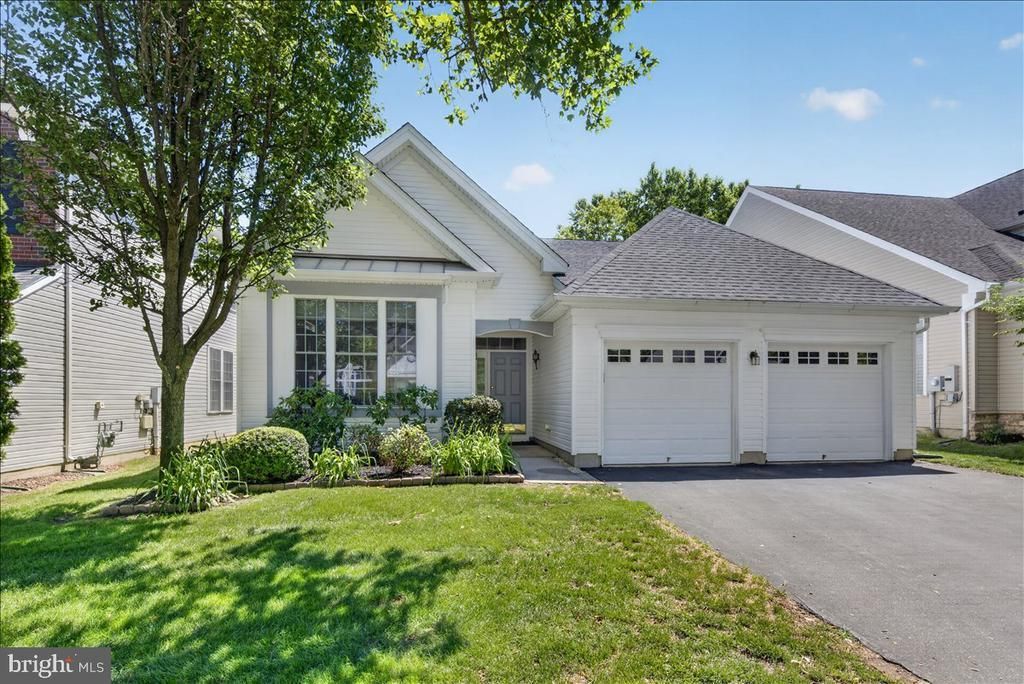
Don't miss this Single Level Home in the Very Popular Riviera Adult 55+ Community on a Premium Lot. This Light and Bright home with 2 Bedrooms/2 Full Baths plus an Office and a Sunroom is a Truly Great Value. Note that it has been Freshly Painted throughout plus Newly Installed Neutral Carpeting in Both Bedrooms and the Office. Having a Deep Backyard of Open Space and Backing Trees, you can also delight in the proximity to the Clubhouse featuring both Indoor and Outdoor Pools, Tennis, Meeting and Game Rooms, Exercise Room and more. So much to offer close to Shopping, Major Roadways, the Commuter Train and Princeton.
Property Features
Property Type: Residential - Single Family
Cooling: Central A/C
Fuel Type: Natural Gas
Garage: 2
Heating: Forced Air
Home Style: Ranch/Rambler
Lot Size: 0.11 Acres
Stories: 1.0
Taxes: $10,880
Year Built: 2005
Feature Descriptions
Additional Structures: Above Grade, Below Grade
Community Amenities: Billiard Room, Club House, Common Grounds, Community Center, Dining Rooms, Exercise Room, Fitness Center, Game Room, Gated Community, Jog/Walk Path, Library, Meeting Room, Pool - Outdoor, Tennis Courts, Pool - Indoor
Days on Site: 22
Exterior: Vinyl Siding
Exterior: Sidewalks, Street Lights
Flooring: Carpet, Wood, Vinyl
HOA Fee: $340.00/Monthly
Interior: Breakfast Area, Bathroom - Tub Shower, Bathroom - Stall Shower, Carpet, Combination Dining/Living, Crown Moldings, Entry Level Bedroom, Floor Plan - Open, Pantry, Walk-in Closet(s), Wood Floors
Lot Dimensions: 0.11 Acre(S)
Municipality: EAST WINDSOR TWP
Number of Rooms: 8
Parking Notes: 4 Total Parking Spaces
Rooms: Dining Room, Primary Bedroom, Bedroom 2,Kitchen, Great Room, Office, Solarium
Sewer: Public Sewer
Special View Info: Trees/Woods
SQFT Above Finished: 1772
SQFT Total Finished: 1772
Structure Type: Detached
Total Garage/Parking Spaces: 4
Utilities: Under Ground
Water: Public
Room Sizes
Kitchen: 20 x 13 Level - Main
Dining Room: 26 x 19 Level - Main
Great Room: 26 x 19 Level - Main
Primary Bedroom: 18 x 16 Level - Main
Bedroom 2: 13 x 11 Level - Main
Office: 11 x 11 Level - Main
Solarium: 11 x 11 Level - Main
Local Schools
School District: EAST WINDSOR REGIONAL
Listed By / Shown By
Listed By
Agency Name: RE/MAX Preferred Professional-Hillsborough
Agency Phone: 6099518600
Shown By
Agency Title: RealtyMark
Agency Phone: 888-260-0040

Estimate Your Payment
Estimated Payment
$ 2,316.07 per month $1,246.09 Principal & Interest $906.67 Property Tax $163.30 Homeowner's InsuranceChange Payment Information


132 Einstein Way | MLS# NJME2077464
This single family home located at 132 Einstein Way, Cranbury, NJ 08512 is currently listed for sale with an asking price of $559,900. This property was built in 2005 and has 2 bedrooms and 2 full baths with 1772 sq. ft. Einstein Way is located in the RIVIERA AT E WINDSOR subdivision within the EAST WINDSOR REGIONAL school district. Search RIVIERA AT E WINDSOR real estate on www.realtymark.net today.