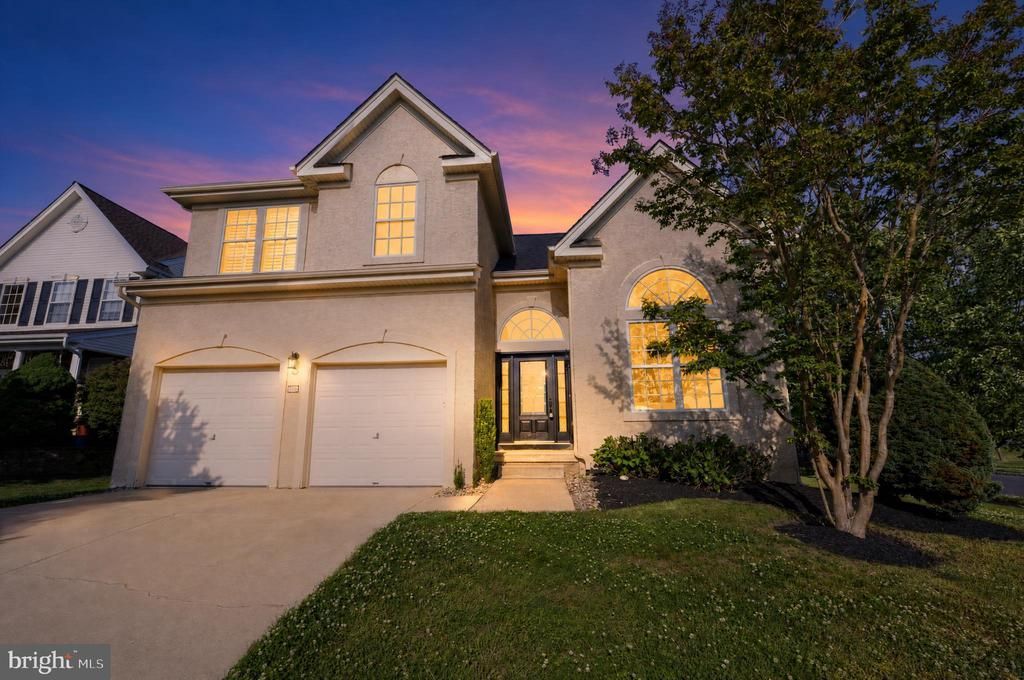

BEDS3
BATHS2 full 1 partial
SQUARE FEET2,505
MLS#NJGL2072980
STATUSACTIVE
PROPERTY TYPEResidential - Single Family
SUBDIVISIONWESTBROOK AT WEATHER
SCHOOLKINGSWAY REGIONAL HIGH
Property Description
Welcome to 132 Devonshire Drive! Nestled in the heart of sought-after Woolwich Township, this beautifully maintained residence offers the perfect blend of comfort, style, and functionality. Designed for both everyday living and effortless entertaining, this spacious home features an open concept layout filled with abundant natural light. The inviting main level offers generous living spaces and a well-appointed kitchen with ample cabinetry, modern finishes, and plenty of room to gather with family and friends. Upstairs, you’ll find spacious bedrooms, including a relaxing primary suite complete with a private bath and ample closet space. Every room has been thoughtfully designed to provide comfort and versatility for today’s lifestyle. Step outside and enjoy a beautifully landscaped yard, perfect for summer barbecues, outdoor entertaining, or simply unwinding after a long day. Conveniently located near shopping, dining, parks, major commuter routes, and highly regarded local schools, this home offers the lifestyle today’s buyers are searching for. Don’t miss your opportunity to own this exceptional property in one of Woolwich Township’s most desirable communities schedule your private tour today! 🏡✨
Property Features
Property Type: Residential - Single Family
Basement: Yes
Basement: Full, Partially Finished
Cooling: Central A/C
Fuel Type: Natural Gas
Garage: 2
Heating: Forced Air
Home Style: Colonial, Contemporary
Lot Size: 0.21 Acres
Stories: 2.0
Taxes: $10,455
Year Built: 2005
Feature Descriptions
Additional Structures: Above Grade, Below Grade
Days on Site: 4
Exterior: Frame, Stucco, Vinyl Siding
Fencing: Fully, Rear
Location: Corner Lot/Unit
Lot: Corner
Lot Dimensions: 0.21 Acre(S)
Municipality: WOOLWICH TWP
Parking Features: Concrete Driveway
Parking Notes: 2 Total Parking Spaces
Rooms: Living Room, Dining Room, Primary Bedroom, Bedroom 2,Bedroom 3,Kitchen, Office, Primary Bathroom, Full Bath, Half Bath
Sewer: Public Sewer
SQFT Above Finished: 2505
SQFT Total Finished: 2505
Structure Type: Detached
Total Garage/Parking Spaces: 2
Water: Public
Room Sizes
Primary Bedroom: 14 x 20 Level - Upper 1
Primary Bathroom: 10 x 10 Level - Upper 1
Bedroom 2: 14 x 10 Level - Upper 1
Bedroom 3: 12 x 10 Level - Upper 1
Full Bath: 5 x 8 Level - Upper 1
Living Room: 17 x 17 Level - Main
Dining Room: 17 x 11 Level - Main
Kitchen: 15 x 9 Level - Main
Office: 13 x 12 Level - Main
Local Schools
High School: KINGSWAY REGIONAL H.S.
Middle School: KINGSWAY REGIONAL M.S.
School District: KINGSWAY REGIONAL HIGH
Listed By / Shown By
Listed By
Agency Name: Romano Realty
Agency Phone: 8564344050
Shown By
Agency Title: RealtyMark
Agency Phone: 888-260-0400

Estimate Your Payment
Estimated Payment
$ 2,205.36 per month $1,179.53 Principal & Interest $871.25 Property Tax $154.58 Homeowner's InsuranceChange Payment Information


132 Devonshire Drive | MLS# NJGL2072980
This single family home located at 132 Devonshire Drive , Swedesboro, NJ 08085 is currently listed for sale with an asking price of $529,990. This property was built in 2005 and has 3 bedrooms and 2 full and 1 partial baths with 2505 sq. ft. Devonshire Drive is located in the WESTBROOK AT WEATHER subdivision within the KINGSWAY REGIONAL HIGH school district. Search WESTBROOK AT WEATHER real estate on www.realtymark.net today.