
BEDS3
BATHS1 full 1 partial
SQUARE FEET2,040
MLS#NJSA2019328
STATUSACTIVE
PROPERTY TYPEResidential - Single Family
SUBDIVISIONPENN BEACH
SCHOOLPENNSVILLE TOWNSHIP PUBLIC SCHOOLS
Property Description
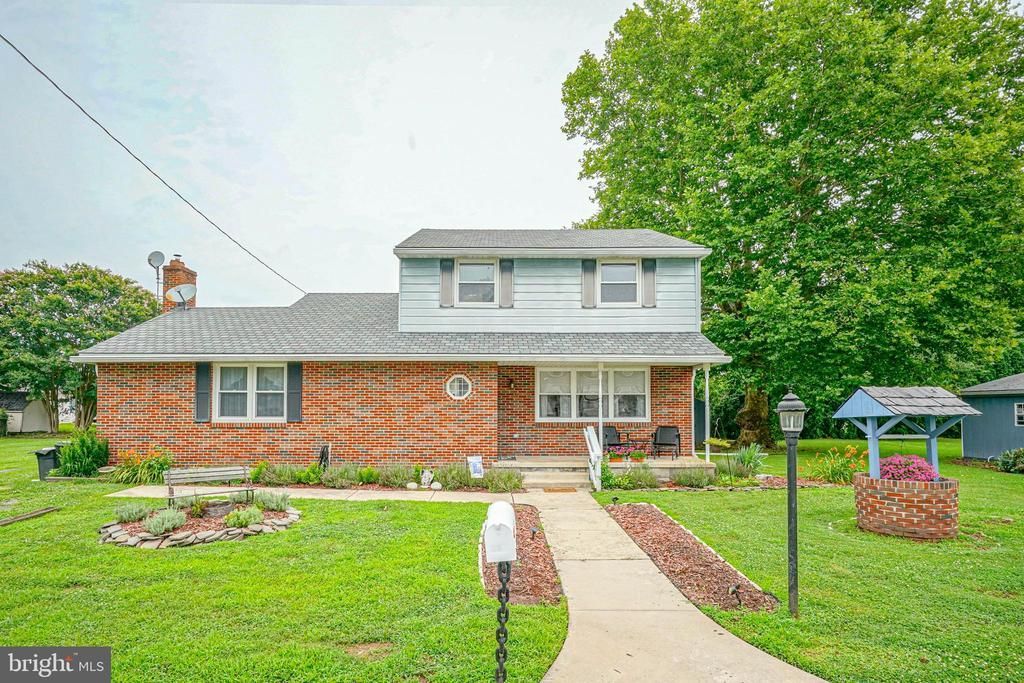
This charming two-story home offers space, comfort, and updated on an oversized 200' x 100' lot in the Penn Beach section of Pennsville. Featuring 3 bedrooms and 1.5 baths, this well-maintained home boasts of a spacious family room highlighted by a cozy fireplace equipped with a pellet or corn stove, creating the perfect gathering space year-round. This home is loaded with valuable upgrades and amenities, including newer gas heat, central air conditioning, and a Generac generator for added peace of mind. You'll love the walk-in attic storage at the top of the second floor and pull down stairs to the upper attic. Outdoor living is a breeze with a welcoming open front porch, a rear porch, and a deck overlooking the backyard. Car enthusiasts, hobbyists, or those needing extra storage with appreciate the detached two-car garage and the extra 10 x 12 shed. With its generous lot size, modern mechanical updated (AC is 2015, and gas furnace in 2016). Professional photos to follow.
Property Features
Property Type: Residential - Single Family
Cooling: Central A/C
Fireplaces: 1
Fuel Type: Natural Gas
Garage: 2
Heating: Forced Air
Home Style: Traditional
Lot Size: 0.46 Acres
Roof Type: Shingle
Stories: 2.0
Taxes: $10,086
Year Built: 1970
Feature Descriptions
Additional Structures: Above Grade, Below Grade
Appliances: Refrigerator, Stove, Range Hood, Dishwasher, Washer, Dryer - Gas, Freezer
Days on Site: 25
Exterior: Gutter System, Outbuilding(s)
Exterior: Frame
Fireplace: Brick, Flue for Stove, Other
Flooring: Laminate Plank, Tile/Brick, Vinyl, Carpet
Interior: Attic
Lot: Backs to Trees, Cleared
Lot Dimensions: 0.46 Acre(S)
Municipality: PENNSVILLE TWP
Parking Notes: 5 Total Parking Spaces
Rooms: Living Room, Dining Room, Bedroom 2,Bedroom 3,Kitchen, Family Room, Bedroom 1,Laundry
Sewer: Public Sewer
SQFT Above Finished: 2040
SQFT Total Finished: 2040
Structure Type: Detached
Total Garage/Parking Spaces: 5
Water: Public
Windows: Replacement, Double Hung
Room Sizes
Living Room: 20 x 13 Level - Main
Dining Room: 13 x 11 Level - Main
Kitchen: 12 x 13 Level - Main
Family Room: 20 x 22 Level - Main
Bedroom 1: 16 x 12 Level - Upper 1
Bedroom 2: 14 x 11 Level - Upper 1
Bedroom 3: 13 x 9 Level - Upper 1
Local Schools
School District: PENNSVILLE TOWNSHIP PUBLIC SCHOOLS
Listed By / Shown By
Listed By
Agency Name: Mahoney Realty Pennsville, LLC
Agency Phone: 8566785533
Shown By
Agency Title: RealtyMark
Agency Phone: 888-260-0040

Estimate Your Payment
Estimated Payment
$ 1,671.19 per month $734.44 Principal & Interest $840.50 Property Tax $96.25 Homeowner's InsuranceChange Payment Information


132 Dartmouth Road | MLS# NJSA2019328
This single family home located at 132 Dartmouth Road, Pennsville, NJ 08070 is currently listed for sale with an asking price of $330,000. This property was built in 1970 and has 3 bedrooms and 1 full and 1 partial baths with 2040 sq. ft. Dartmouth Road is located in the PENN BEACH subdivision within the PENNSVILLE TOWNSHIP PUBLIC SCHOOLS school district. Search PENN BEACH real estate on www.realtymark.net today.