
BEDS2
BATHS2 full
MLS#PABU2128166
STATUSACTIVE
PROPERTY TYPEResidential - Townhouse
SUBDIVISIONHAMPTON GREENS
SCHOOLCENTRAL BUCKS
Property Description
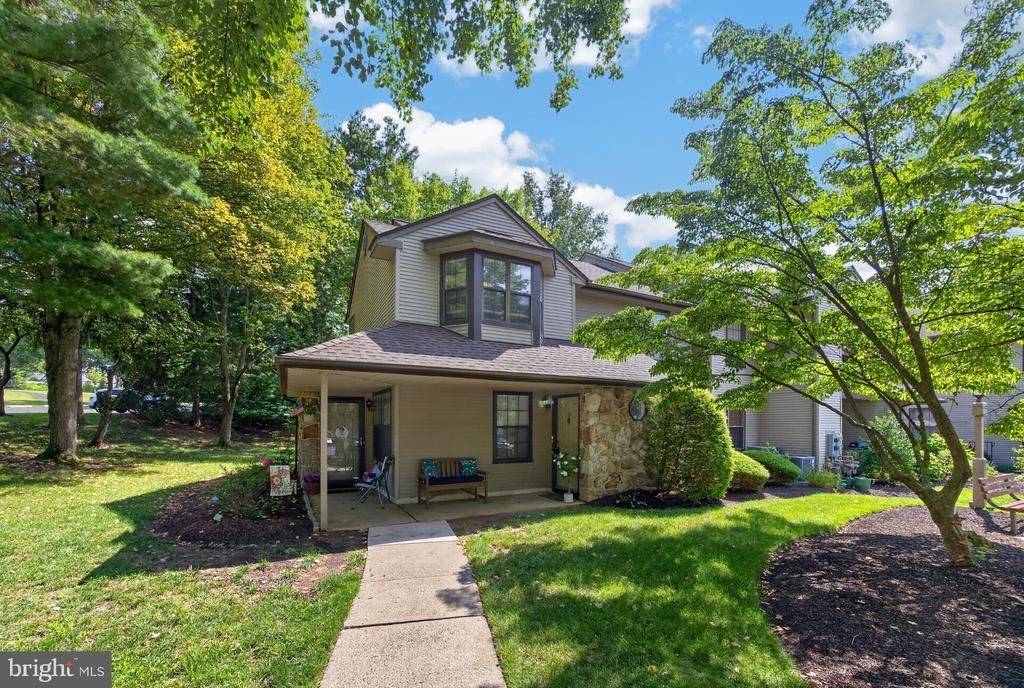
Welcome to this beautifully maintained second-floor corner condominium in the highly desirable Hampton Greens community, located within the award-winning Central Bucks School District. This private end-unit offers a spacious and inviting layout, combining the living and dining rooms with a cozy fireplace and sliding glass doors that open to a large deck—perfect for relaxing or entertaining. The primary bedroom also features direct access to the deck through sliding glass doors, creating a peaceful retreat with plenty of natural light. The home includes a large eat-in kitchen with a convenient pass-through to the dining room, two full bathrooms, and a laundry area conveniently located off the hallway. Additional storage is available in the dedicated storage room on the first-floor landing. Enjoy resort-style living with exceptional community amenities, including a clubhouse, swimming pool, tennis courts, beautifully landscaped grounds, and a scenic one-mile walking trail. The condominium fee includes exterior maintenance, lawn care, snow removal, and trash service, providing low-maintenance living year-round. Ideally situated close to shopping, dining, and major commuting routes, this move-in-ready home offers the perfect combination of comfort, convenience, and lifestyle. Don't miss the opportunity to make this wonderful Hampton Greens condo your next home!
Property Features
Property Type: Residential - Townhouse
Cooling: Central A/C
Fireplaces: 1
Fuel Type: Natural Gas
Heating: Forced Air
Home Style: Unit/Flat
Stories: 2.0
Taxes: $3,684
Year Built: 1986
Feature Descriptions
Additional Structures: Above Grade, Below Grade
Community Amenities: Club House, Tennis Courts, Pool - Outdoor
Condo/Coop Fee: $360.00/Monthly
Days on Site: 24
Exterior: Frame
Municipality: WARRINGTON TWP
Pet Restrictions: No Pet Restrictions
Rooms: Living Room, Primary Bedroom, Bedroom 2,Kitchen
Sewer: Public Sewer
Structure Type: End of Row/Townhouse
Water: Public
Room Sizes
Primary Bedroom: 19 x 12 Level - Main
Bedroom 2: 14 x 10 Level - Main
Kitchen: 14 x 12 Level - Main
Living Room: 20 x 13 Level - Main
Local Schools
High School: CENTRAL BUCKS HIGH SCHOOL SOUTH
Middle School: TAMANEND
Elementary School: BARCLAY
School District: CENTRAL BUCKS
Listed By / Shown By
Listed By
Agency Name: Keller Williams Real Estate -Exton
Agency Phone: 6103634300
Shown By
Agency Title: RealtyMark
Agency Phone: 888-260-0040

Estimate Your Payment
Estimated Payment
$ 1,112.26 per month $711.96 Principal & Interest $307.00 Property Tax $93.30 Homeowner's InsuranceChange Payment Information


132 Basswood Court | MLS# PABU2128166
This townhouse located at 132 Basswood Court, Warrington, PA 18976 is currently listed for sale with an asking price of $319,900. This property was built in 1986 and has 2 bedrooms and 2 full baths. Basswood Court is located in the HAMPTON GREENS subdivision within the CENTRAL BUCKS school district. Search HAMPTON GREENS real estate on www.realtymark.net today.