
BEDS2
BATHS2 full 1 partial
SQUARE FEET1,344
MLS#B26087245
STATUSActive
PROPERTY TYPEResidential - Townhouse
SUBDIVISIONHAMPTONS OF NORTH LAUDERDALE
Property Description
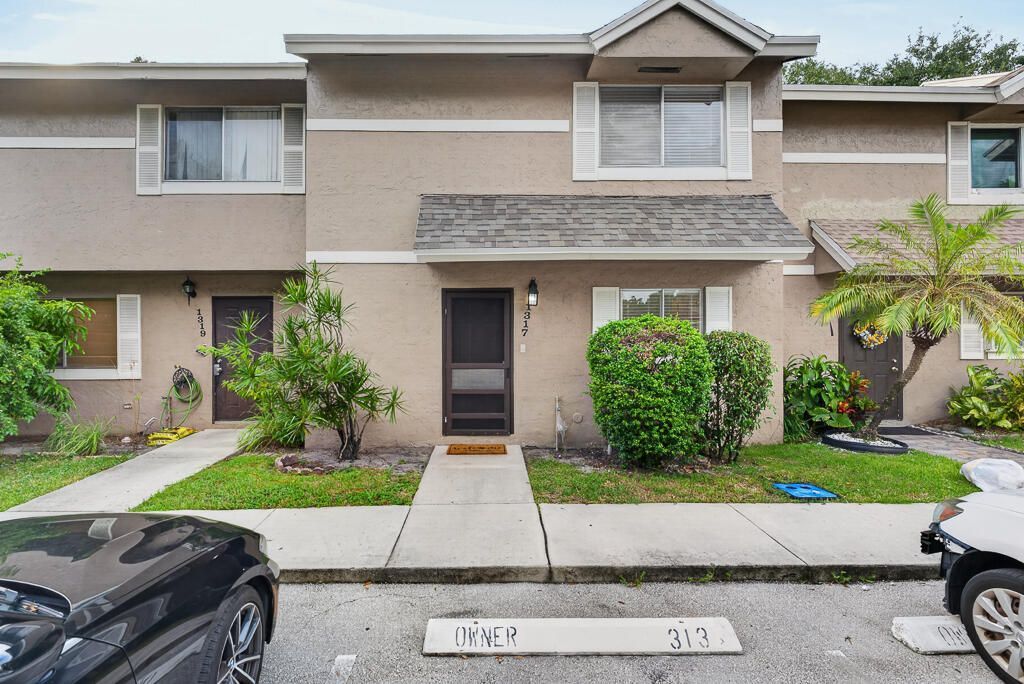
A remodeled 2-bedroom, 2.5-bath townhome in the Hamptons of North Lauderdale with 1,320 sq. ft. two stories. Featuring a brand new 2026 shingle roof with warranty, 2024 HVAC. This property features wood-like high end vinyl flooring throughout, recessed lighting and a spacious living and dining area all freshly painted. The kitchen provides ample cabinets, quartz countertops, new stainless steel appliances featuring ice maker, filtered water dispenser and a food disposal. Both upstairs bedrooms have their own full updated bathroom, with a walk-in closet and glass-enclosed shower in the primary suite. Upstairs washer and dryer and a downstairs half bath add convenience. Enjoy a rear patio overlooking green space and mature trees, plus access to the community pool, low HOA fee. HOA fee is $222/mo, a $150 application fee with rush option for fast approval.
Property Features
Property Type: Residential - Townhouse
Cooling: Central Air, Ceiling Fan(s), Electric, ENERGY STAR Qu
Heating: Central
Home Style: Traditional
Lot Size: 0.03 Acres
Roof Type: Shingle
Stories: 2.0
Taxes: $3,082
Year Built: 1988
Amenities
High Ceilings
Vaulted Ceiling(s)
Walk-In Closet(s)
Bedroom Layout - Split
Feature Descriptions
Appliances: Electric Water Heater, Dryer, Disposal, Dishwasher, ENERGY STAR Qualified Freezer, Electric Range, Ice Maker, Microwave, Refrigerator, Water Heater, Washer, Range
Association: THE HAMPTONS OF NO. LAUDERDALE HOMEOWNERS ASSOCIAT
Association Amenities: Playground, Parking, Pool
Association Fee Includes: Maintenance Grounds, Common Areas, Reserve Funds
Days on Site: 9
Exterior: Stucco, CBS
Flooring: Tile, Vinyl
Furnished: Unfurnished
Guest House Y/N: No
HOA Fee: $222/ Monthly
Laundry: Laundry Closet, Electric Dryer Hookup, In Hall, Inside, Washer Hookup
Other Equipment: Satellite Dish
Parcel#: 494102201000
Parking: Asphalt, Assigned, Guest
Parking Notes: Asphalt, Assigned, Guest
Patio/Porch: Patio - Open, Patio
Pets Allowed: Yes, Size Limit, Pet Restrictions Possible
Restrictions: Buyer Approval Required, Other Restrictions
Security: Smoke Detector(s)
Sewer: Public Sewer
SQFT Living: 1320
Structure Type: Townhouse
Total Rooms: 5
Utilities: Cable Available, Electricity Available, Water Available
Utilities: Cable Available, Electricity Available, Water Available
Water: Public
Waterfront Features: None
Windows: Blinds, Drapes
Room Sizes
Bedroom 2: 11 X 12
Kitchen: 9 X 8
Living Room: 16 X 20
Primary Bedroom: 11 X 14
Local Schools
High School: Coconut Creek
Middle School: Silver Lakes
Elementary School: North Lauderdale
Listed By / Shown By
Listed By
Agency Name: Evron & McCarthy Realty LLC
Agency Phone: 754-243-5838
Shown By
Agency Title: RealtyMark
Agency Phone: 888-260-0040

Estimate Your Payment
Estimated Payment
$ 1,074.91 per month $723.29 Principal & Interest $256.83 Property Tax $94.79 Homeowner's InsuranceChange Payment Information


1317 Sussex Drive | MLS# B26087245
This townhouse located at 1317 Sussex Drive, North Lauderdale, FL 33068 is currently listed for sale with an asking price of $324,990. This property was built in 1988 and has 2 bedrooms and 2 full and 1 partial baths with 1344 sq. ft. Sussex Drive is located in the HAMPTONS OF NORTH LAUDERDALE subdivision. Search HAMPTONS OF NORTH LAUDERDALE real estate on www.realtymark.net today.