
BEDS6
BATHS5 full
SQUARE FEET6,282
MLS#MDBC2163600
STATUSACTIVE
PROPERTY TYPEResidential - Single Family
SUBDIVISIONSEMINARY OVERLOOK
SCHOOLBALTIMORE COUNTY PUBLIC SCHOOLS
Property Description
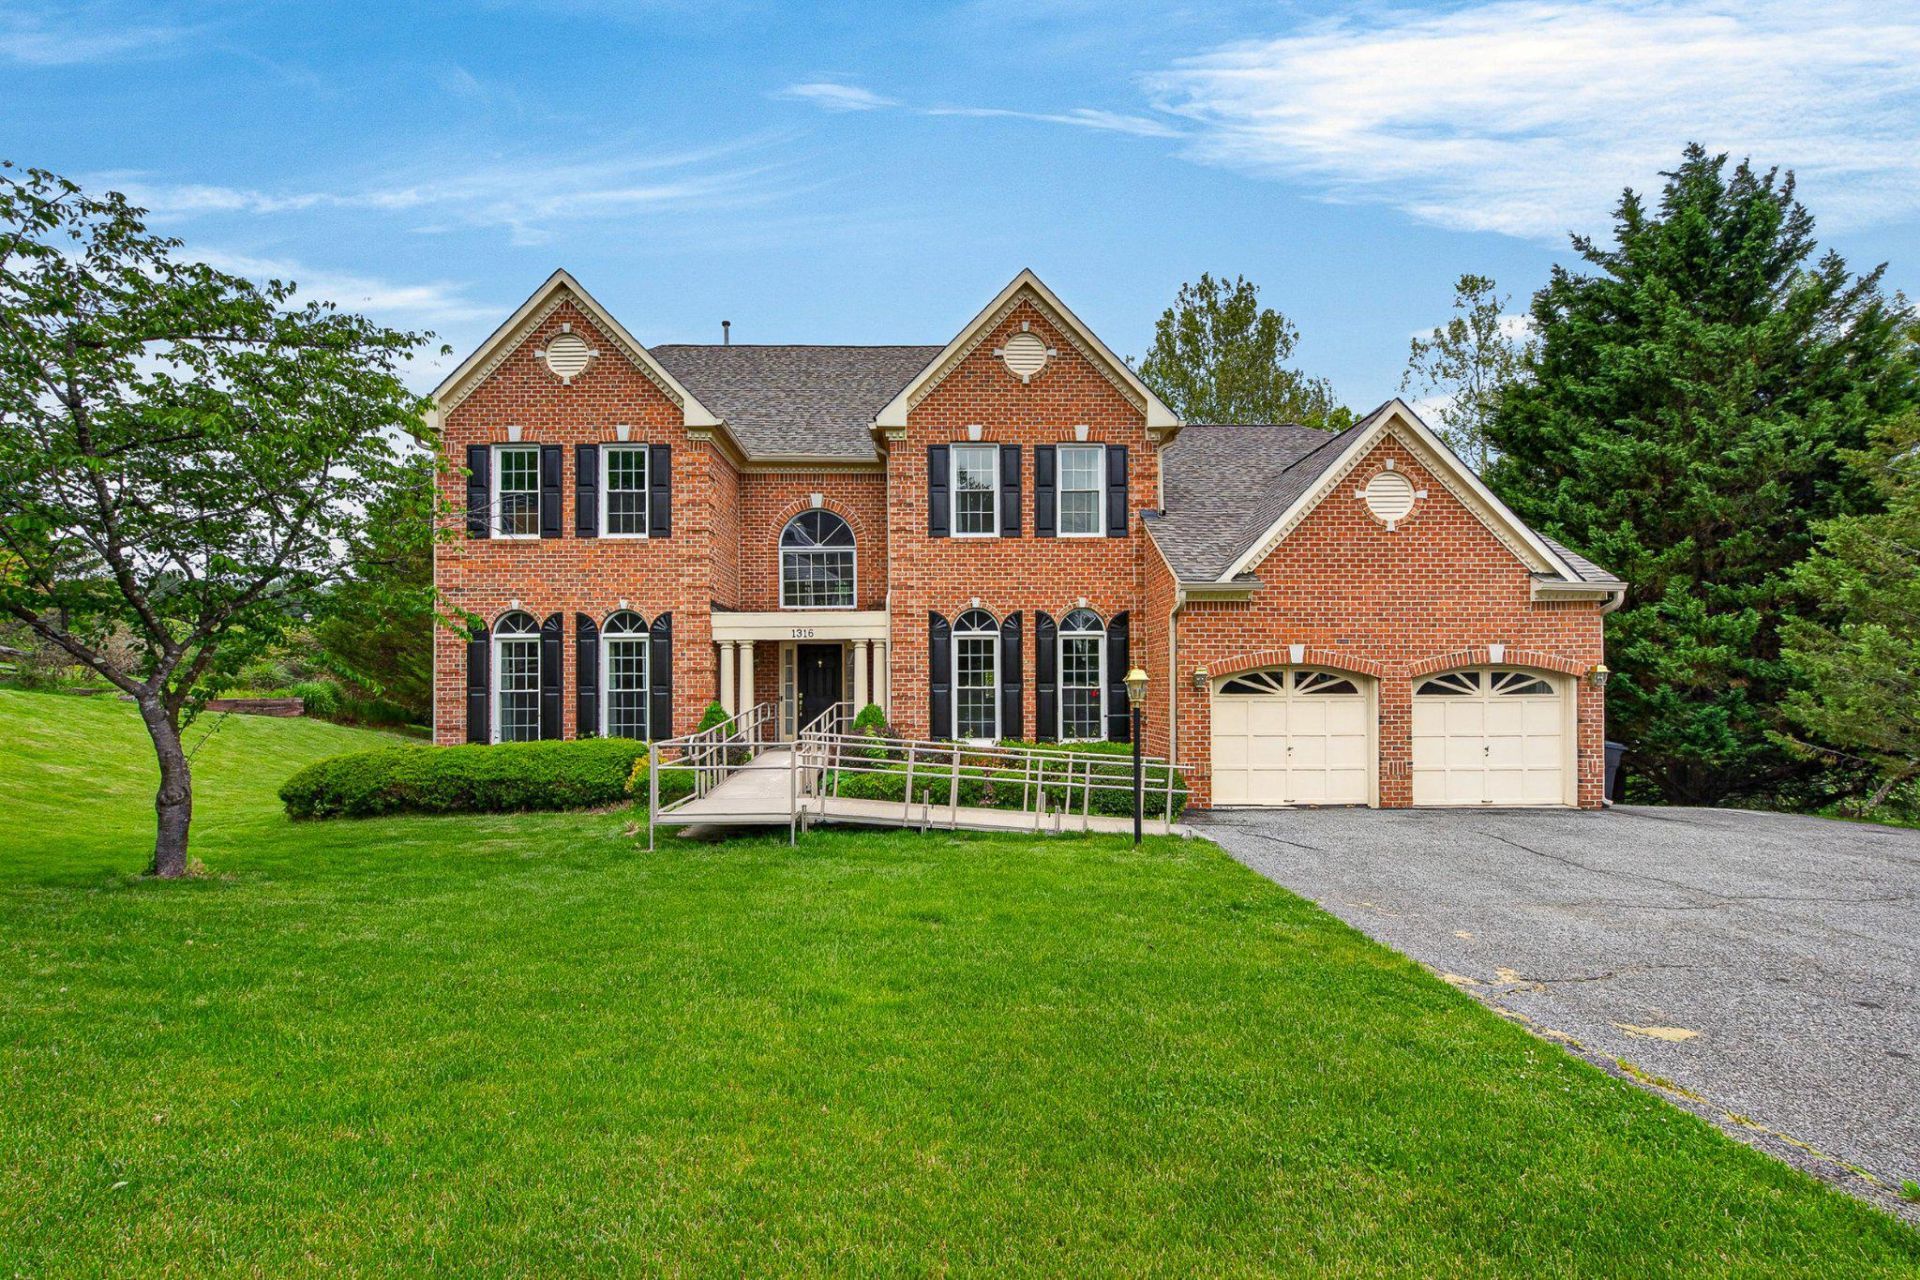
Welcome to this stunning home nestled in one of Baltimore County's most sought-after neighborhoods! From the moment you step inside, a dramatic two-story foyer sets the tone for the spacious, open-concept living that flows throughout the main level, ideal for both everyday living and entertaining. The main level features two bedrooms, offering exceptional flexibility for guests, accessible living, or a convenient home office. Designed with accessibility in mind, with an entry ramp, stall/walk-in showers, and a chairlift to the walk-out basement, this home is a rare and welcoming find for buyers seeking an inclusive, barrier-free living experience. The beautifully updated kitchen is the heart of the home, while the updated primary bathroom offers a private retreat you'll look forward to every day. Upstairs, a charming catwalk connects three generously sized bedrooms and a versatile second-floor landing area, perfect for a reading nook, play area, or lounge space. With five bedrooms across two levels, this home has space for everyone! The large, partially finished basement adds even more living space, including an additional room and full bathroom. Whether you envision a rec room, media lounge, gym, hobby space, or a separate living unit, the possibilities are wide open. With possibilities comes peace of mind, as this home boasts a brand-new roof, new HVAC system, new hot water heater, new kitchen and laundry appliances, new hardwood floors in the main level bedrooms, and new windows, which means the big-ticket items are already done. In the past year, this home has, also, been thoughtfully converted from gas to fully electric utilities. Out back, a spacious yard backs up to trees and a tranquil creek. Your own private slice of nature! Location is everything, and this home delivers! You're just 15 minutes from Baltimore, with easy access to Johns Hopkins Medical Center, and minutes from premier shopping and dining at Towson and Hunt Valley Town Centers. This is the complete package: space, accessibility, updates, nature, and convenience all in one!
Property Features
Property Type: Residential - Single Family
Basement: Combination, Connecting Stairway, Daylight, Partial, Heated, Improved, Interior Access, Outside Entrance, Partially Finished, Poured Concrete, Rear Entrance, Space For Rooms, Sump Pump, Walkout Level, Windows, Workshop
Basement: Yes
Cooling: Central A/C, Multi Units, Zoned
Fireplaces: 2
Fuel Type: Electric
Garage: 2
Heating: Heat Pump(s)
Home Style: 10000001216
Lot Size: 0.55 Acres
Roof Type: Asphalt
Stories: 2.0
Taxes: $10,401
Year Built: 1997
Feature Descriptions
Accessibility: 32"+ wide Doors,36"+ wide Halls, Chairlift, Doors - Lever Handle(s), Entry Slope <1', Grab Bars Mod, Level Entry - Main, Ramp - Main Level, Roll-in Shower,2+ Access Exits, Flooring Mod
Additional Structures: Above Grade, Below Grade
Appliances: Dishwasher, Disposal, Dryer, Microwave, Oven - Double, Oven - Wall, Refrigerator, Washer
Days on Site: 11
Exterior: Asphalt, Brick Front, Concrete, Other
Fireplace: Brick, Electric, Equipment, Fireplace - Glass Doors, Heatilator, Insert, Mantel(s), Screen, Wood
Flooring: Carpet, Ceramic Tile, Hardwood
HOA Fee: $30.00/Monthly
Interior: Attic, Bathroom - Soaking Tub, Bathroom - Stall Shower, Bathroom - Tub Shower, Bathroom - Walk-In Shower, Breakfast Area, Carpet, Ceiling Fan(s), Chair Railings, Combination Kitchen/Dining, Crown Moldings, Dining Area, Entry Level Bedroom, Floor Plan - Open, Formal/Separate Dining Room, Kitchen - Eat-In, Pantry, Primary Bath(s), Recessed Lighting, Upgraded Countertops, Wainscotting, Walk-in Closet(s), Water Treat System, Wet/Dry Bar, Window Treatments, Wine Storage, Wood Floors, Other
Lot: Backs to Trees, Cul-de-sac, Front Yard, Landscaping, Partly Wooded, Rear Yard, SideYard(s), Sloping, Stream/Creek, Trees/Wooded
Lot Dimensions: 0.55 Acre(S)
Number of Rooms: 11
Parking Notes: 2 Total Parking Spaces
Pet Restrictions: No Pet Restrictions
Sewer: Public Sewer
Special View Info: Creek/Stream, Garden/Lawn, Trees/Woods
SQFT Above Finished: 4672
SQFT Below Finished: 1610
SQFT Total Finished: 6282
Structure Type: Detached
Total Garage/Parking Spaces: 2
Utilities: Electric Available, Water Available, Sewer Available
Water: Public
Windows: Screens
Wooded: Yes
Local Schools
High School: DULANEY
Middle School: RIDGELY
Elementary School: RIDERWOOD
School District: BALTIMORE COUNTY PUBLIC SCHOOLS
Listed By / Shown By
Listed By
Agency Name: Keller Williams Realty Centre
Agency Phone: 4103120000
Shown By
Agency Title: RealtyMark
Agency Phone: 888-260-0400

Estimate Your Payment
Estimated Payment
$ 4,514.22 per month $3,224.85 Principal & Interest $866.75 Property Tax $422.63 Homeowner's InsuranceChange Payment Information


1316 W Seminary Avenue | MLS# MDBC2163600
This single family home located at 1316 W Seminary Avenue, Lutherville Timonium, MD 21093 is currently listed for sale with an asking price of $1,449,000. This property was built in 1997 and has 6 bedrooms and 5 full baths with 6282 sq. ft. W Seminary Avenue is located in the SEMINARY OVERLOOK subdivision within the BALTIMORE COUNTY PUBLIC SCHOOLS school district. Search SEMINARY OVERLOOK real estate on www.realtymark.net today.