
BEDS4
BATHS3 full
SQUARE FEET3,070
MLS#2026036104
STATUSActive
PROPERTY TYPEResidential - Single Family
SUBDIVISIONBEACHVIEW COUNTRY CLUB ESTATES
Property Description
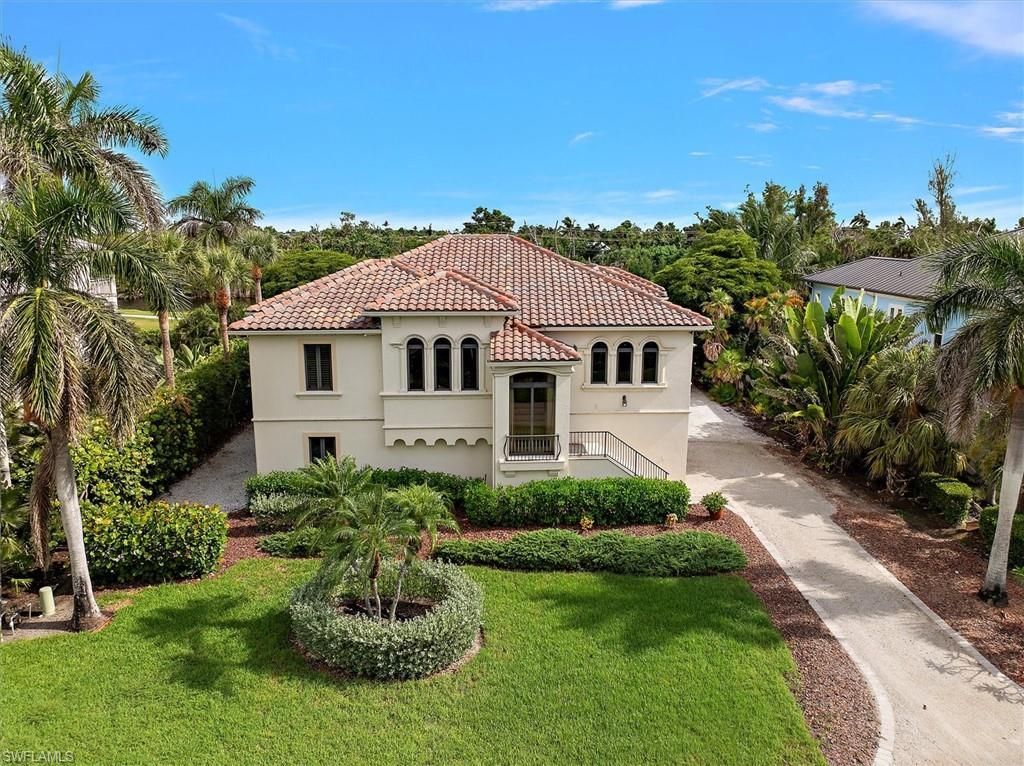
Experience luxury living in this turnkey home, featuring exquisite custom finishes. One of the most solid built residences on Sanibel, designed by a structural engineer with beautifully landscaped grounds. Upon entering through the grand entry door, you'll find a stunning, naturally light-filled home with 4 bedrooms and 3 bathrooms, highlighted by high ceilings in the living area. A cozy alcove, separated from the living room by a see-through coral stone gas fireplace, adds charm to the space. The open kitchen is equipped with solid maple cabinetry, a large island/bar area, and Black Galaxy granite countertops. Enjoy casual dining in the breakfast area overlooking the pool, or host formal meals in the dining area, complete with large windows that invite the Florida sunshine inside. The master suite offers a private sitting area, an elegant bathroom, and access to the balcony. All bedrooms are spacious, featuring Brazilian Koa hardwood flooring, plantation shutters, and generous closet spaces. The stunning pool area is shaded by a two-story lanai, perfect for enjoying bug-free evenings. Relax on the second-floor balcony with views of the custom pool, complete with a waterfall, and lush gardens. Alternatively, the covered sitting area on the first floor allows for closer access to the pool. This home is constructed with CBS (Concrete Block Structure), featuring pre-poured tension cable concrete floor slabs and reinforced concrete pilings with CBS exterior walls on the second floor. The first floor includes breakaway walls, and the tile roof has been installed with extra clips and straps for added durability. All windows are PGT hurricane-rated impact windows. For maximum energy efficiency, the attic features sprayed insulation, and the home is equipped with three AC units with separate zones.
Property Features
Property Type: Residential - Single Family
Cooling: Ceiling Fan(s), Central Electric
Garage: 3 car attached
Heating: Central Electric, Fireplace(s)
Home Style: Stilts
Lot Size: 0.31 Acres
Roof Type: Tile
Stories: 1.0
Taxes: $17,491
Year Built: 2001
Amenities
Gas Grill
Screened Balcony
Sprinkler Auto
Storage
Feature Descriptions
Bedroom: 4 Bed
Construction: Concrete Block, Elevated, Piling, Concrete, Stucco
Days on Site: 56
Dining: Breakfast Bar, Dining - Family, Formal
Exterior: Concrete Block, Elevated, Piling, Concrete, Stucco
Flooring: Tile, Wood
Furnished: Furnished
GEO Area: SI01 - Sanibel Island
Hoa Fee: $300/Annually
Home Warranty Y/N: No
Interior: Split Bedrooms, Guest Bath, Home Office, Bar, Entrance Foyer, Pantry, Tray Ceiling(s), Walk-In Closet(s)
Irrigation: Reclaimed
Kitchen: Kitchen Island, Walk-In Pantry
Laundry: Inside, Sink
Lease Considered Y/N: No
Listing Terms: Buyer Finance/Cash
Lot: Regular
Management: Residents
Minimum Lease Days: 28
Ownership: Single Family
Parcel #: 30-46-23-T1-0330D.0040
Parking: Garage Door Opener, Attached
Pets: No Approval Needed
Pool: In Ground, Electric Heat, Screen Enclosure
Property Attached Y/N: No
Property Sub-Type: Single Family Residence
Sewer: Central
Sewer: Central
Spa: Yes
Spa: In Ground, Heated Electric, Screened
SQFT Total: 3550
Swimming Pool: Yes
Transfer Fee: 0
Units in Building: Square Feet
View: Golf Course
Water: Central
Water: Central
Windows: Arched, Impact Resistant, Impact Resistant Windows
Listed By / Shown By
Listed By
Agency Name: PS Florida Realty LLC
Agency Phone: 239-839-4734
Shown By
Agency Title: RealtyMark
Agency Phone: 888-260-0040

Estimate Your Payment
Estimated Payment
$ 4,969.12 per month $3,104.67 Principal & Interest $1,457.58 Property Tax $406.88 Homeowner's InsuranceChange Payment Information


1316 Eagle Run Dr | MLS# 2026036104
This single family home located at 1316 Eagle Run Dr, Sanibel, FL 33957 is currently listed for sale with an asking price of $1,395,000. This property was built in 2001 and has 4 bedrooms and 3 full baths with 3070 sq. ft. Eagle Run Dr is located in the BEACHVIEW COUNTRY CLUB ESTATES subdivision. Search BEACHVIEW COUNTRY CLUB ESTATES real estate on www.realtymark.net today.