
BEDS0
BATHS1 full
SQUARE FEET432
MLS#PAPH2648096
STATUSACTIVE
PROPERTY TYPERental - Condominium
SUBDIVISIONNORTHERN LIBERTIES
SCHOOLTHE SCHOOL DISTRICT OF PHILADELPHIA
Property Description
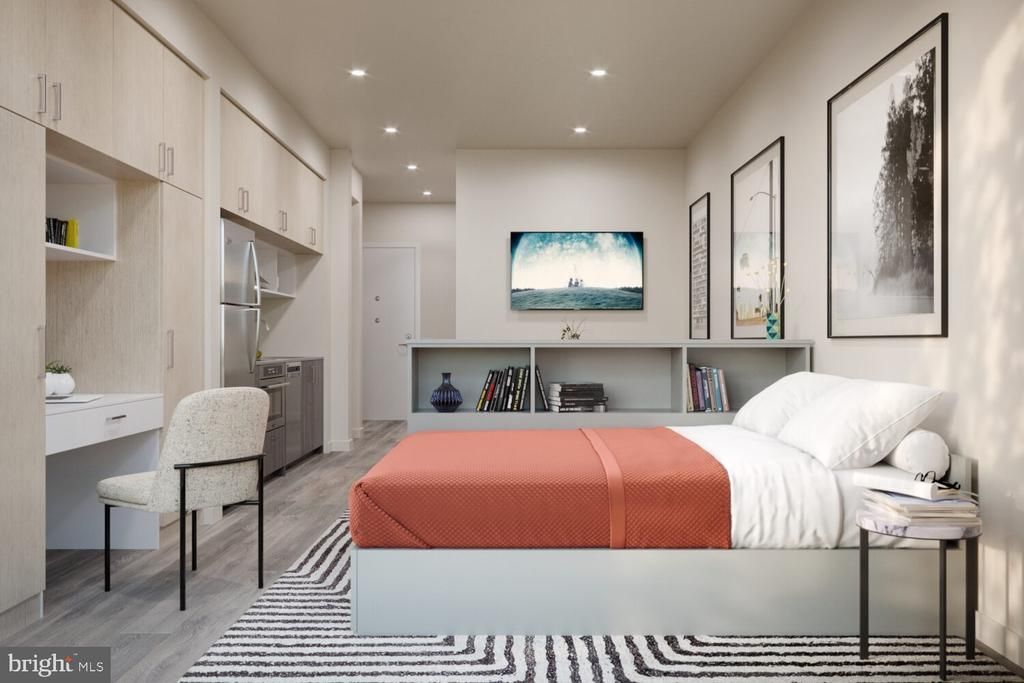
Hardwood-style flooring and a fully equipped kitchen set this brand-new studio apart in one of Philadelphia's most energized urban neighborhoods. Built from the ground up in 2025, unit 417 at The Astir Callowhill has never been touched by a previous resident — every surface, every fixture, every finish is exactly as it left the craftsman's hands. That sense of newness follows you through the door and into a thoughtfully arranged open floor plan where the kitchen anchors your daily rhythm from the very first morning. And what a kitchen it is. Upgraded countertops stretch across the prep area, giving you genuine room to work — whether that means a full Sunday breakfast or a quick weeknight meal thrown together after a long commute. Stainless steel appliances line up with purpose: a full refrigerator, a self-cleaning oven, a stove, a microwave, and a range hood that keeps things fresh while something simmers. A dishwasher and disposal handle cleanup without ceremony, and in-unit washer and dryer mean laundry stays a private, low-effort task rather than a building-wide expedition. The open layout keeps the kitchen visually connected to your living space, so the whole 432 square feet breathes rather than contracts. Window treatments are already in place, letting you calibrate light and privacy from day one. Storage, so often the quiet anxiety of studio living, is addressed with a walk-in closet that genuinely earns that name. Hang everything, shelf everything, and still find room for the things that don't quite have a category. Beyond your front door, the building wraps you in amenities worth arriving home to. A fitness center keeps your workout routine close enough to actually use. A roof deck invites you to end the evening with skyline air and Philadelphia spread out below. A clubhouse and game room offer social options without requiring you to leave the building, and a dedicated meeting room means remote work has a professional overflow valve when the apartment feels too small for a video call. Elevator access, gated entry, and on-site security add layers of ease and peace of mind. Parking is available in the building's garage for residents who keep a car, and the community accommodates both cats and dogs, so your household is welcome in full. The Callowhill neighborhood — known as the Loft District for good reason — places you at the edge of a Philadelphia that is still becoming itself. Warehouses converted into studios and creative offices line blocks that feed into Northern Liberties to the east and Fairmount to the west. Center City is a short ride away, and the urban grid surrounding the building gives pedestrians and cyclists genuine traction. This is a neighborhood for people who want to be in it, not merely near it — where a walk to coffee becomes a walk past murals, past independent shops, past the low hum of a city doing interesting things. A newly built home in the middle of all of it, with every finish still sharp and every appliance still quiet, is a rare starting point for the next chapter. Pricing and availability subject to change on a daily basis. Photos are of model units. Parking may be available subject to availability and may be an additional fee.
Property Features
Property Type: Rental - Condominium
Cooling: Central A/C
Garage: 2 car attached
Heating: Central
Home Style: Traditional, Unit/Flat
Stories: 1.0
Year Built: 2025
Feature Descriptions
Additional Structures: Above Grade
Appliances: Built-In Microwave, Built-In Range, Cooktop, Dishwasher, Disposal, Microwave, Washer, Dryer, Energy Efficient Appliances, Freezer, Oven/Range - Electric, Refrigerator, Stainless Steel Appliances, Range Hood
Community Amenities: Fitness Center, Club House, Elevator, Gated Community, Spa, Reserved/Assigned Parking, Extra Storage
Days on Site: 1
Exterior: Play Area, Roof Deck
Interior: Breakfast Area, Combination Dining/Living, Combination Kitchen/Dining, Combination Kitchen/Living, Efficiency, Entry Level Bedroom, Flat, Floor Plan - Open, Floor Plan - Traditional, Kitchen - Galley, Kitchen - Efficiency, Kitchen - Gourmet, Recessed Lighting, Upgraded Countertops, Walk-in Closet(s), Window Treatments, Wood Floors
Municipality: PHILADELPHIA
Pet Restrictions: Cats OK, Dogs OK, Number Limit, Pet Addendum/Deposit
SQFT Above Finished: 432
SQFT Total Finished: 432
Structure Type: Unit/Flat/Apartment
Total Garage/Parking Spaces: 2
Local Schools
School District: THE SCHOOL DISTRICT OF PHILADELPHIA
Listed By / Shown By
Listed By
Agency Name: KW Empower
Agency Phone: 2156273500
Shown By
Agency Title: RealtyMark
Agency Phone: 888-260-0040


1314 Spring Garden Street , Unit 417 | MLS# PAPH2648096
This property located at 1314 Spring Garden Street , Unit 417, Philadelphia, PA 19123 is currently listed for rent with an asking price of $1,700 / Monthly. Spring Garden Street , Unit 417 is located within the THE SCHOOL DISTRICT OF PHILADELPHIA school district. Search Philadelphia real estate on www.realtymark.net today.