
BEDS3
BATHS3 full
SQUARE FEET2,329
MLS#OM728413
STATUSActive
PROPERTY TYPEResidential - Single Family
SUBDIVISIONROLLING HILLS 01
Property Description
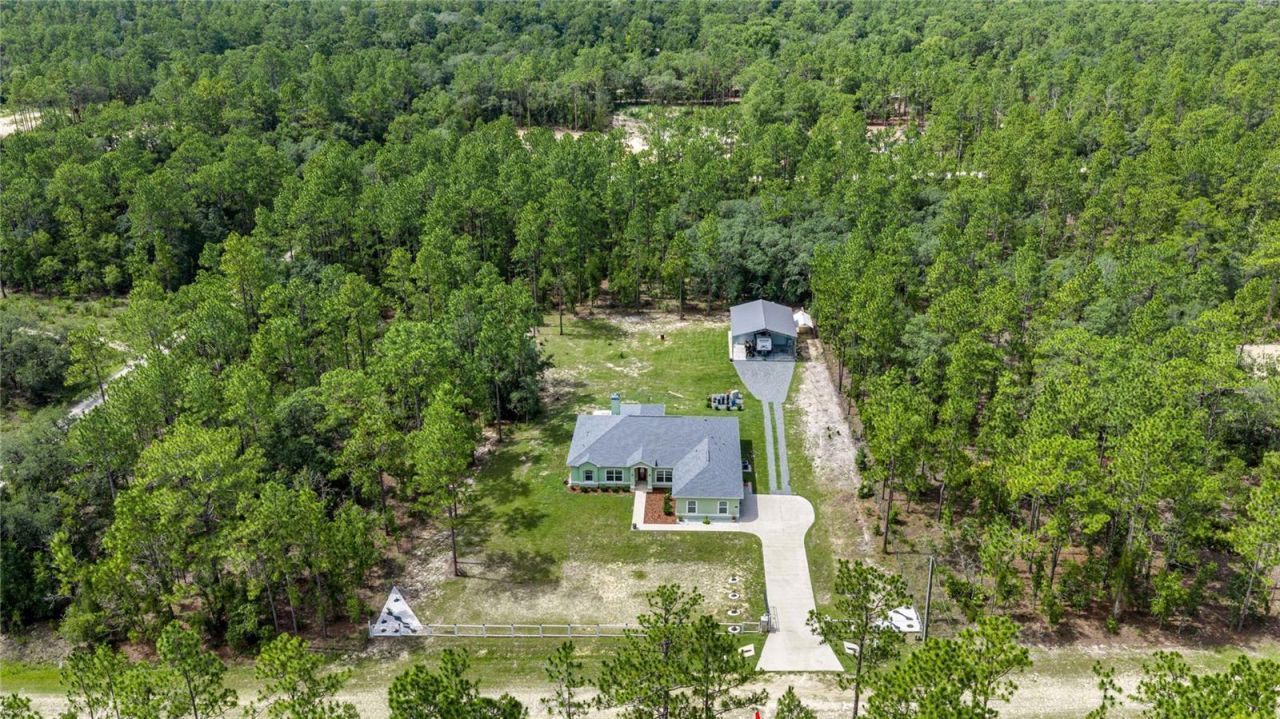
Come take a look! ALL OFFERS ARE WELCOMED!! Location, Lifestyle & QUALITY-THIS HOME HAS IT ALL! This property may also qualify for a special financing incentive that can reduce the interest rate for eligible buyers who finance with the preferred lender.If you love the idea of peaceful Florida living but don't want to feel far from everything, this one-owner home between Dunnellon and Ocala offers a wonderful combination of privacy, space, and convenience.From the moment you arrive, you can tell this home has been loved and meticulously cared for. The property is fully fenced with an electric entrance gate, surrounded by mature landscaping, and designed to give you room to enjoy the outdoors. The current owners especially love watching the birds that visit the yard each day.Inside, the home feels open, comfortable, and easy to live in. 10-foot ceilings and tile flooring throughout give the home a spacious feel, while the wood-burning fireplace creates the kind of cozy gathering spot you'll appreciate when the Florida temperatures finally cool down.One of the best features is the home's two primary suites. Each has its own full bathroom with a walk-in shower and wheelchair-accessible features. It's a great setup for multigenerational living, aging parents, adult children, long-term guests, or simply having a second private suite.Step outside to the covered back porch and you'll quickly understand why this is such an easy place to unwind. Enjoy your morning coffee, listen to the birds, entertain friends, or simply relax and enjoy having your own outdoor space.And if you need a workshop, you've found it! The 20' x 40' shop gives you room for hobbies, equipment, storage, projects, or potentially a home-based business. It's also prepped for electric service and an RV connection. The home already offers a generator hookup and EV charging station, adding conveniences that aren't always easy to find.The location may be one of the best parts. You're positioned between Dunnellon and Ocala, making it easy to enjoy both communities without giving up the quieter lifestyle you're looking for.Want to spend the day on the water? Rainbow Springs State Park and the Rainbow River are just a short drive away for swimming, kayaking, tubing, and paddleboarding. Dunnellon also offers boating, fishing, local restaurants, shops, and a charming downtown area. The nearby Withlacoochee State Trail gives you even more opportunities for biking and exploring outdoors.When you need the conveniences of a larger city, Ocala is an easy commute for shopping, restaurants, hospitals, entertainment, and everyday necessities. The World Equestrian Center is also within convenient driving distance. Weekend adventures to Crystal River, Inverness, The Villages, and other parts of Central Florida are easy from here.If you've been searching for a Dunnellon home with a fenced yard, electric gate, large workshop, RV connection, EV charger, generator hookup, two primary suites, multigenerational living potential, covered porch, and a short commute to Ocala, this property checks some hard-to-find boxes.It's a home for someone who wants a little more breathing room, loves being close to Florida's rivers and outdoor recreation, and still wants convenient access to everything Ocala has to offer.Come see why living between Dunnellon and Ocala really can give you the best of both worlds.
Property Features
Property Type: Residential - Single Family
Cooling: Central Air
Fenced: Yes
Garage: 2 car attached
Heating: Central
Lot Size: 1.12 Acres
Roof Type: Shingle
Stories: 1.0
Taxes: $5,007
Year Built: 2023
Amenities
Accessibility Features
Ceiling Fans(s)
High Ceilings
Open Floorplan
Primary Bedroom Main Floor
Solid Wood Cabinets
Split Bedroom
Stone Counters
Walk-In Closet(s)
Window Treatments
Private Mailbox
Feature Descriptions
Accessibility Features: Accessible Bedroom, Accessible Full Bath
Appliances: Dishwasher, Disposal, Microwave, Range, Water Filtration System, Water Softener
Builder: Triple Crown Homes
Days on Site: 50
Directions: FROM W SILVER SPRINGS BLVD TURN ONTO SW 85TH AVE, TURN ONTO SW 114TH CT, TURN ONTO SW 61ST PL RD, TURN ONTO SW 129TH TERR RD, TURN ONTO SW 85TH PL, TURN ONTO SW 130TH TERR, TURN ONTO SW 88TH ST
Exterior: Block, Concrete, Stucco
Fencing: Fenced, Other
Fireplace: Living Room, Wood Burning
Fireplace Y/N: Yes
Flood Zone Code: X
Flooring: Tile
Foundation: Slab
Home Warranty Y/N: No
Listing Terms: Cash, Conventional, FHA, VA Loan
Lot: Cleared, In County, Level, Oversized Lot, Unpaved, Unincorporated
Lot Dimensions: 1.12
Model: The St James
Other Equipment: Irrigation Equipment
Other Structures: Finished RV Port, Storage, Workshop
Ownership: Fee Simple
Parking: Driveway, Electric Vehicle Charging Station(s), Garage Door Opener, Garage Faces Side, Guest, Oversized, Parking Pad, RV Garage, RV Access/Parking
Parking Notes: Driveway, Electric Vehicle Charging Station(s), Gara
Patio/Porch: Covered, Rear Porch
Property Attached Y/N: No
Property Sub-Type: Single Family Residence
Security: Secured Garage/Parking, Security Gate, Smoke Detector(s)
Sewer: Septic Tank
Showing Instructions: 24 Hour Notice, Appointment Only, Listing Agent Must Accompany, See Remarks, ShowingTime
Special Sale Provisions: None
Utilities: BB/HS Internet Available, Electricity Connected
Vegetation: Mature Landscaping
Water: Well
Water Access Y/N: No
Windows: Shades
Zoning: R1
Room Sizes
Great Room: 20.8x24.4
Foyer: 5.9x10.4
Dining Room: 10.2x12.1
Kitchen: 12.4x13.1
Dinette: 11.1x8.1
Primary Bedroom: 14.4x17.8
Bedroom 3: 12x14.4
Listed By / Shown By
Listed By
Agency Name: BRICKS & MORTAR REAL ESTATE
Agency Contact: 352-519-1888
Shown By
Agency Title: RealtyMark
Agency Phone: 888-260-0040

Estimate Your Payment
Estimated Payment
$ 1,990.52 per month $1,390.98 Principal & Interest $417.25 Property Tax $182.29 Homeowner's InsuranceChange Payment Information




13130 SW 88th Street | MLS# OM728413
This single family home located at 13130 SW 88th Street, Dunnellon, FL 34432 is currently listed for sale with an asking price of $625,000. This property was built in 2023 and has 3 bedrooms and 3 full baths with 2329 sq. ft. SW 88th Street is located in the ROLLING HILLS 01 subdivision. Search ROLLING HILLS 01 real estate on www.realtymark.net today.