
BEDS3
BATHS2 full
SQUARE FEET1,948
MLS#O6449706
STATUSActive
PROPERTY TYPEResidential - Single Family
SUBDIVISIONLAKES/WINDERMERE
Property Description
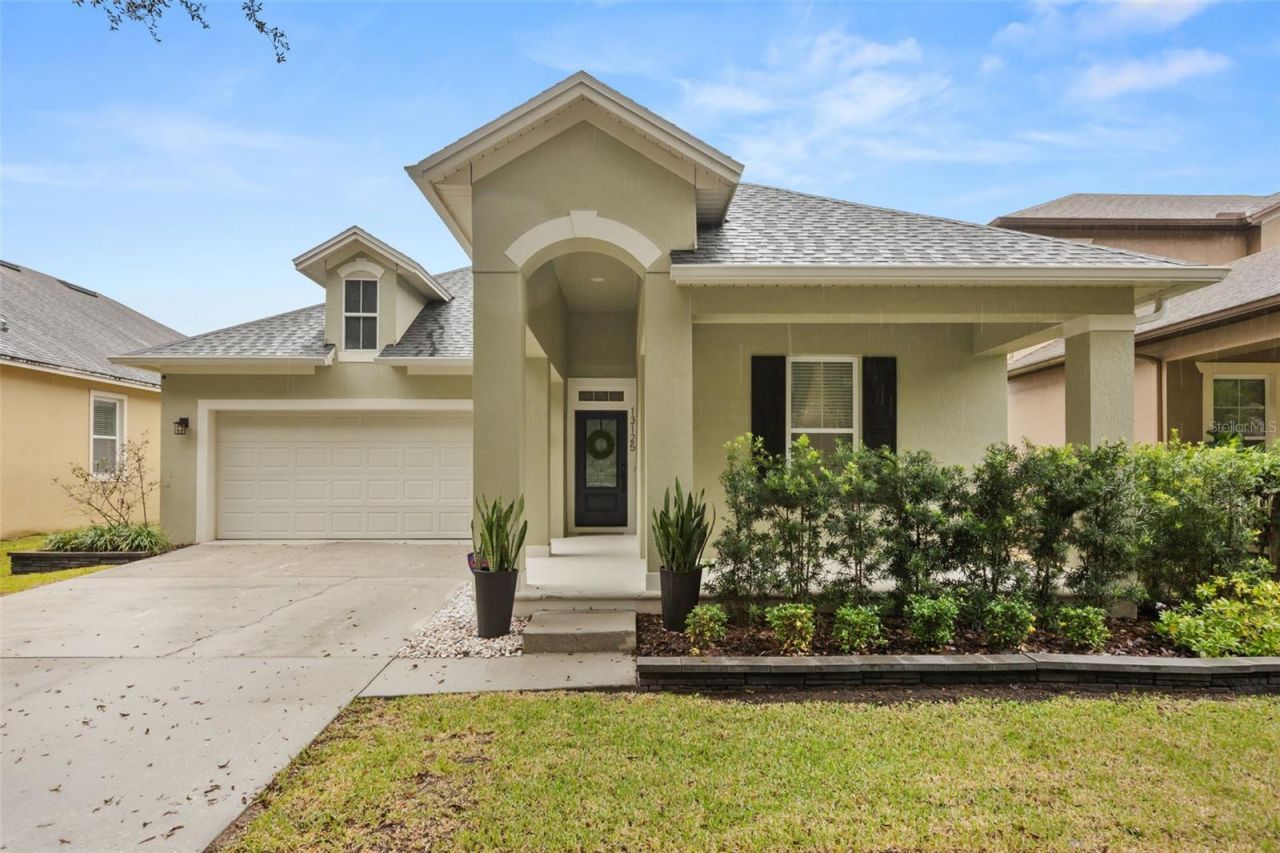
Gorgeous 3 bedroom 2 bathroom home in the desirable subdivision of Lakes of Windermere. The open concept makes the living spaces feel larger and much more inviting. This home also features a split bedroom floorplan for privacy, NO carpet, ceramic tile in all common areas and wood flooring in bedrooms. Home features upgraded kitchen with quartz counter tops, Stainless Steel appliances, New bathrooms, New Roof in2024 and Many More. The kitchen opens up to the family room, perfect for entertaining and enjoying time with guests and family. Off the family room is a the screened patio and completely private back yard, potential to make it the oasis of your dreams. Home is conveniently located near A rated schools, shopping/dining, world class parks and attractions and major roads and highways. Do not miss it! It won't last! Schedule for a private showing today.
Property Features
Property Type: Residential - Single Family
Cooling: Central Air
Fenced: Yes
Garage: 2 car attached
Heating: Central, Electric
Lot Size: 0.15 Acres
Roof Type: Built-Up, Shingle
Stories: 1.0
Taxes: $6,030
Year Built: 2007
Amenities
Eat-in Kitchen
Kitchen/Family Room Combo
Living Room/Dining Room Combo
Open Floorplan
Walk-In Closet(s)
Feature Descriptions
Appliances: Dishwasher, Disposal, Microwave, Range, Refrigerator
Community Features: Street Lights
Days on Site: 1
Directions: From the intersection of Highway #535 (Winter Garden Vineland Road) and Fiquette Road, drive south on #535 to right onto Overstreet and right onto Penshurst. Home is on the left.
Exterior: Block, Stucco
Fencing: Vinyl
Flood Zone Code: X
Flooring: Ceramic Tile, Laminate
Foundation: Slab
HOA Fee: 245/ Quarterly
HOA Y/N: Yes
Home Warranty Y/N: No
Listing Terms: Cash, Conventional, FHA, VA Loan
Lot: City Limits, In County, Sidewalk, Paved
Lot Dimensions: 0.15
Other Equipment: Irrigation Equipment
Ownership: Fee Simple
Patio/Porch: Covered, Patio, Screened
Pets Allowed: Yes
Property Attached Y/N: No
Property Sub-Type: Single Family Residence
Security: Security System Owned
Sewer: Public Sewer
Showing Instructions: 24 Hour Notice, Appointment Only, Call Listing Agent
Special Sale Provisions: None
Utilities: Cable Available, Cable Connected, Electricity Connected, Public
Water: Public
Water Access Y/N: No
Windows: Blinds
Zoning: P-D
Local Schools
High School: Windermere High School
Middle School: Horizon West Middle School
Elementary School: Sunset Park Elem
Listed By / Shown By
Listed By
Agency Name: CASTLE REALTY PROFESSIONAL GROUP LLC
Agency Contact: 407-810-5279
Shown By
Agency Title: RealtyMark
Agency Phone: 888-260-0040

Estimate Your Payment
Estimated Payment
$ 2,010.32 per month $1,333.11 Principal & Interest $502.50 Property Tax $174.71 Homeowner's InsuranceChange Payment Information




13125 Penshurst Lane | MLS# O6449706
This single family home located at 13125 Penshurst Lane , Windermere, FL 34786 is currently listed for sale with an asking price of $599,000. This property was built in 2007 and has 3 bedrooms and 2 full baths with 1948 sq. ft. Penshurst Lane is located in the LAKES/WINDERMERE subdivision. Search LAKES/WINDERMERE real estate on www.realtymark.net today.