
Refine Search

1310 E 8th Street , Lynn Haven, FL 32444

$315,000
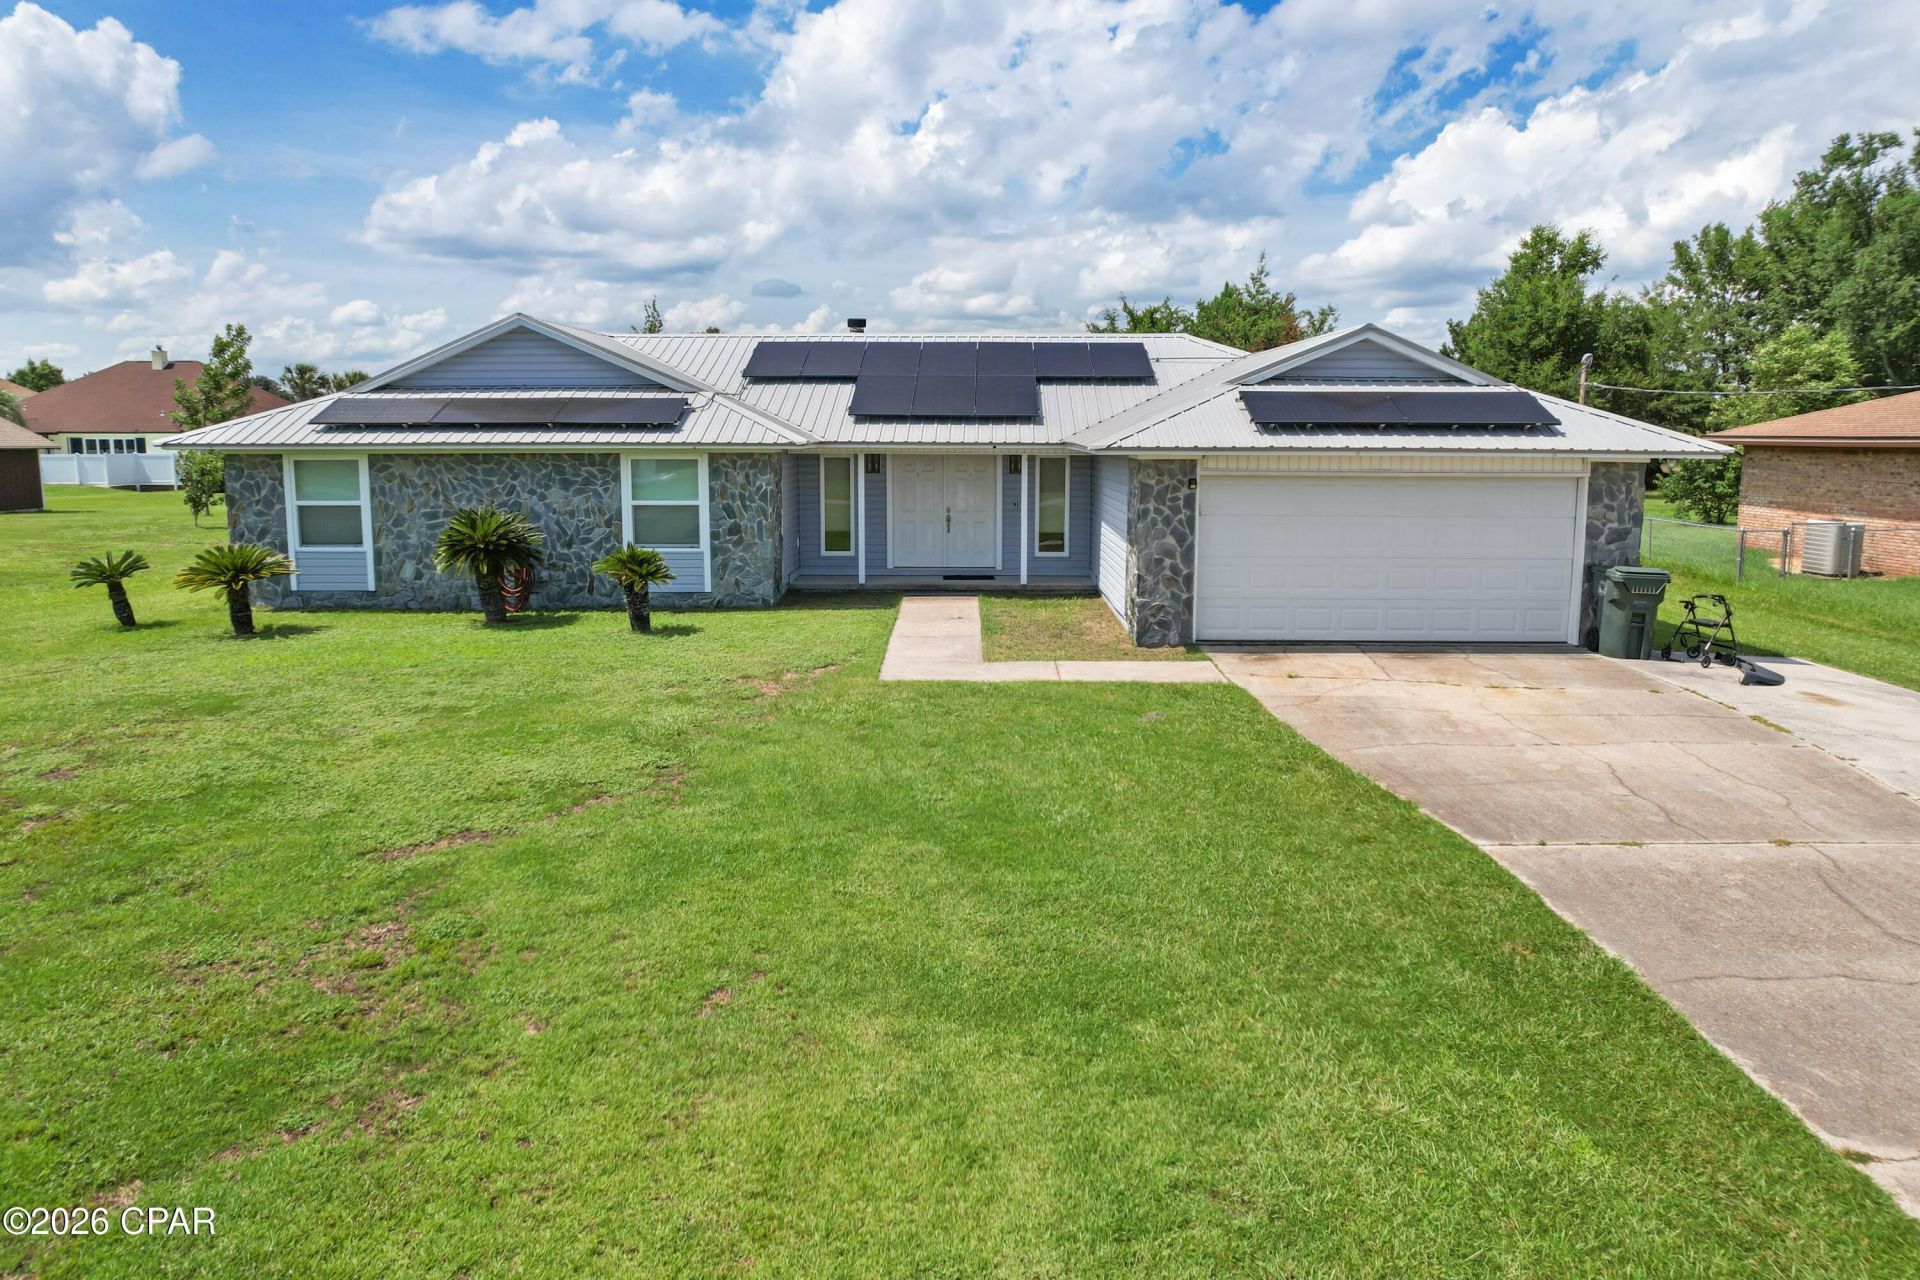
  • 1310 E 8th Street , Lynn Haven, FL 32444 Main Photo

27 Total Photos [Click to View All]

New to the Market Active
BEDS3 BATHS2 full SQUARE FEET1,871 MLS#792781
STATUSActive PROPERTY TYPEResidential - Single Family SUBDIVISIONCountry Club Gardens

Property Description

Situated on a spacious half-acre lot in a prime Lynn Haven location, this 3-bedroom, 2-bath home offers plenty of room inside and out. The home features a large family room with a striking floor-to-ceiling wood-burning fireplace, creating a warm and inviting centerpiece. Located just outside the Panama Country Club with no HOA, this property offers convenience, space, and flexibility. All sizes, school zones, Sq Ft to be verified by the buyer.

1310 E 8th Street | MLS# 792781

This single family home located at 1310 E 8th Street , Lynn Haven, FL 32444 is currently listed for sale with an asking price of $315,000. This property was built in 1985 and has 3 bedrooms and 2 full baths with 1871 sq. ft. E 8th Street is located in the Country Club Gardens subdivision. Search Country Club Gardens real estate on www.realtymark.net today.

Property Features

Property Type: Residential - Single Family
Cooling: Central Air
Garage: 2
Heating: Central
Home Style: Ranch
Lot Size: 0.53 Acres
Stories: 1.0
Year Built: 1985

Amenities

Main Level Primary
Separate Shower

Feature Descriptions

Appliances: Electric Oven, Electric Range
Exterior: Brick, Vinyl Siding
Lot: Paved
Lot Dimensions: 100.0 ft x 235.0 ft
Parcel#: 11121-025-000
Patio/Porch: Open, Porch
Sewer: Public Sewer

Room Sizes

Garage: 20 X 19 Level - First
Dining Room: 14 X 12 Level - First
Kitchen: 13 X 13 Level - First
Living Room: 24 X 18 Level - First
Bedroom: 10 X 14 Level - First
Bedroom: 11 X 10 Level - First
Primary Bedroom: 16 X 15 Level - First

Local Schools

High School: Mosley
Middle School: Mowat
Elementary School: Lynn Haven

Listed By / Shown By

Listed By

Agency Name: CENTURY 21 Commander Realty

Shown By

Agency Title: RealtyMark
Agency Phone: 888-260-0040

IDX logo

Estimate Your Payment

Estimated Payment

$ 792.93 per month $701.05 Principal & Interest $0.00 Property Tax (data not provided by mls) $91.88 Homeowner's Insurance

Change Payment Information

%
years/fixed
yearly
yearly (est.)
(Payments are an estimate and may vary by lender)
IDX logo

All commissions are negotiable Disclaimer: All information deemed reliable but not guaranteed. All properties are subject to prior sale, change or withdrawal. Neither listing broker(s) or information provider(s) shall be responsible for any typographical errors, misinformation, misprints and shall be held totally harmless. Listing(s) information is provided for consumers personal, non-commercial use and may not be used for any purpose other than to identify prospective properties consumers may be interested in purchasing. Information on this site was last updated 07/17/2026. The listing information on this page last changed on 07/17/2026. The data relating to real estate for sale on this website comes in part from the Internet Data Exchange program of Delta Media Group MLS (last updated Fri 07/17/2026 12:00:00 AM EST) or Stellar MLS (last updated Thu 07/16/2026 11:44:11 PM EST) or GSMLS (last updated Thu 07/16/2026 11:54:19 PM EST) or Emerald Coast MLS (last updated Thu 07/16/2026 11:55:29 PM EST) or Fort Myers (last updated Thu 07/16/2026 11:04:35 PM EST) or Central Panhandle Association of Realtors (last updated Thu 07/16/2026 11:57:22 PM EST) or Northeast Florida MLS (last updated Thu 07/16/2026 11:49:04 PM EST) or Beaches MLS (last updated Thu 07/16/2026 11:49:34 PM EST) or Naples MLS (last updated Thu 07/16/2026 11:40:27 PM EST) or Bright MLS (last updated Thu 07/16/2026 11:50:36 PM EST) or OneKey MLS (last updated Thu 07/16/2026 11:53:28 PM EST). Real estate listings held by brokerage firms other than RealtyMark may be marked with the Internet Data Exchange logo and detailed information about those properties will include the name of the listing broker(s) when required by the MLS. All rights reserved.
Privacy Policy / DMCA Notice / ADA Accessibility

Login to My Homefinder

Pixel