
BEDS4
BATHS2 full 1 partial
SQUARE FEET2,232
MLS#NJME2078444
STATUSACTIVE UNDER CONTRACT
PROPERTY TYPEResidential - Single Family
SUBDIVISIONLITTLEBROOK
SCHOOLPRINCETON REGIONAL SCHOOLS
Property Description
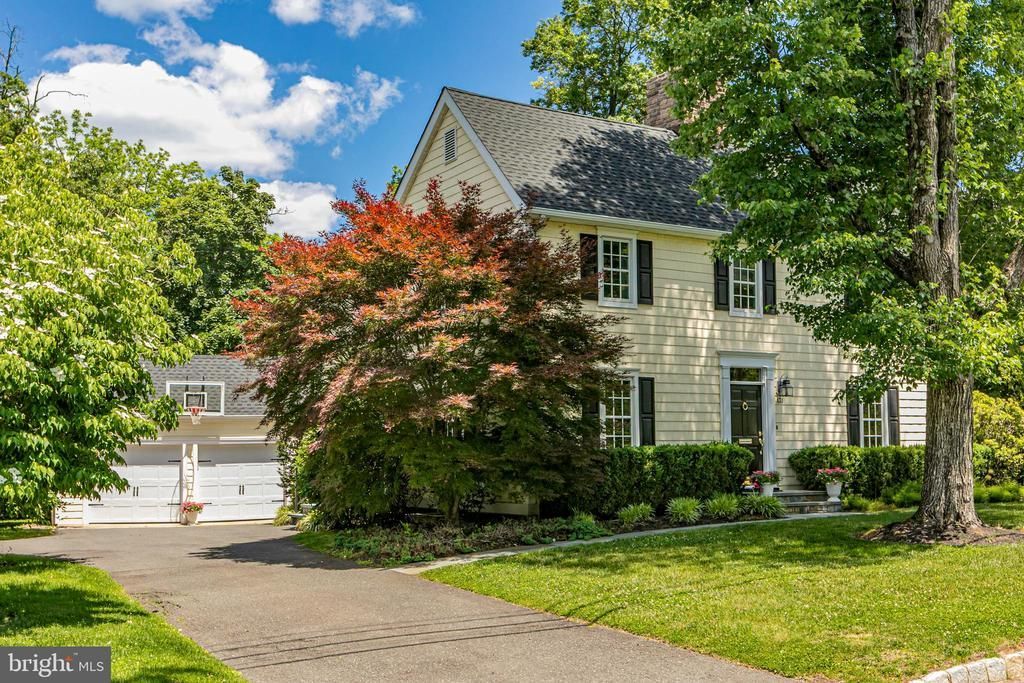
Expertly renovated with perfectly polished finishing touches, this Littlebrook Colonial offers an exceptional opportunity in one of Princeton’s most beloved neighborhoods. A classic palette and time-honored materials are layered with texture and pattern for an aesthetic that feels current, curated and casually inviting. The roomy kitchen, equipped with a 6-burner Viking range, is defined by striking natural marble countertops paired with a seamless backsplash - a look that is carried through to the gas fireplace in the now-open living room. A comfortable family room offers a separate spot to get cozy with a book or favorite show, while the finished basement adds valuable flexibility with space for recreation, fitness or play, along with a generous storage area. Upstairs, the primary suite is complemented by custom closets and a bath with boutique-hotel vibes, featuring double vanities and well-planned storage. The hall bath is just as user-friendly, complete with a hidden laundry alcove. Outside, a bluestone walkway leads to the mudroom entry, while a curved sitting wall frames the patio overlooking a lush green lawn descending to Harry’s Brook. The two-car garage includes a new EV charger, adding modern convenience to this sought-after neighborhood setting, seconds from the lively shopping center. Previously renovated by esteemed builder Lew Barber, the home continues to reflect the thoughtful design and quality construction for which he was known.
Property Features
Property Type: Residential - Single Family
Basement: Full, Partially Finished
Basement: Yes
Cooling: Central A/C, Zoned
Fireplaces: 1
Fuel Type: Natural Gas
Garage: 2
Heating: Forced Air, Zoned
Home Style: Colonial
Lot Size: 0.56 Acres
Stories: 2.0
Taxes: $21,872
Year Built: 1959
Feature Descriptions
Additional Structures: Above Grade, Below Grade
Appliances: Dishwasher, Oven/Range - Gas, Range Hood, Refrigerator, Stainless Steel Appliances
Days on Site: 42
Exterior: Vinyl Siding
Interior: Attic, Bathroom - Stall Shower, Bathroom - Tub Shower, Crown Moldings, Family Room Off Kitchen, Primary Bath(s), Recessed Lighting
Lot Dimensions: 0.56 Acre(S)
Municipality: PRINCETON
Parking Notes: 2 Total Parking Spaces
Rooms: Living Room, Dining Room, Primary Bedroom, Bedroom 2,Bedroom 3,Bedroom 4,Kitchen, Family Room, Mud Room, Recreation Room, Storage Room, Primary Bathroom, Half Bath
Sewer: Public Sewer
SQFT Above Finished: 2232
SQFT Total Finished: 2232
Structure Type: Detached
Total Garage/Parking Spaces: 2
Water: Public
Room Sizes
Primary Bedroom: 13 x 13 Level - Upper 1
Primary Bathroom: 9 x 7 Level - Upper 1
Bedroom 2: 13 x 16 Level - Upper 1
Bedroom 3: 11 x 12 Level - Upper 1
Bedroom 4: 10 x 12 Level - Upper 1
Recreation Room: 14 x 27 Level - Lower 1
Storage Room: 23 x 30 Level - Lower 1
Living Room: 13 x 17 Level - Main
Dining Room: 13 x 12 Level - Main
Kitchen: 16 x 14 Level - Main
Family Room: 11 x 15 Level - Main
Mud Room: 5 x 6 Level - Main
Half Bath: 5 x 5 Level - Main
Local Schools
High School: PRINCETON H.S.
Middle School: PRINCETON
Elementary School: LITTLEBROOK
School District: PRINCETON REGIONAL SCHOOLS
Listed By / Shown By
Listed By
Agency Name: Callaway Henderson Sotheby's Int'l-Princeton
Agency Phone: 6099211050
Shown By
Agency Title: RealtyMark
Agency Phone: 888-260-0040

Estimate Your Payment
Estimated Payment
$ 6,039.03 per month $3,727.82 Principal & Interest $1,822.67 Property Tax $488.54 Homeowner's InsuranceChange Payment Information


131 Randall Road | MLS# NJME2078444
This single family home located at 131 Randall Road, Princeton, NJ 08540 is currently listed for sale with an asking price of $1,675,000. This property was built in 1959 and has 4 bedrooms and 2 full and 1 partial baths with 2232 sq. ft. Randall Road is located in the LITTLEBROOK subdivision within the PRINCETON REGIONAL SCHOOLS school district. Search LITTLEBROOK real estate on www.realtymark.net today.