
BEDS4
BATHS2 full
SQUARE FEET1,361
MLS#NJBL2122680
STATUSACTIVE
PROPERTY TYPEResidential - Single Family
SCHOOLMOUNT HOLLY TOWNSHIP PUBLIC SCHOOLS
Property Description
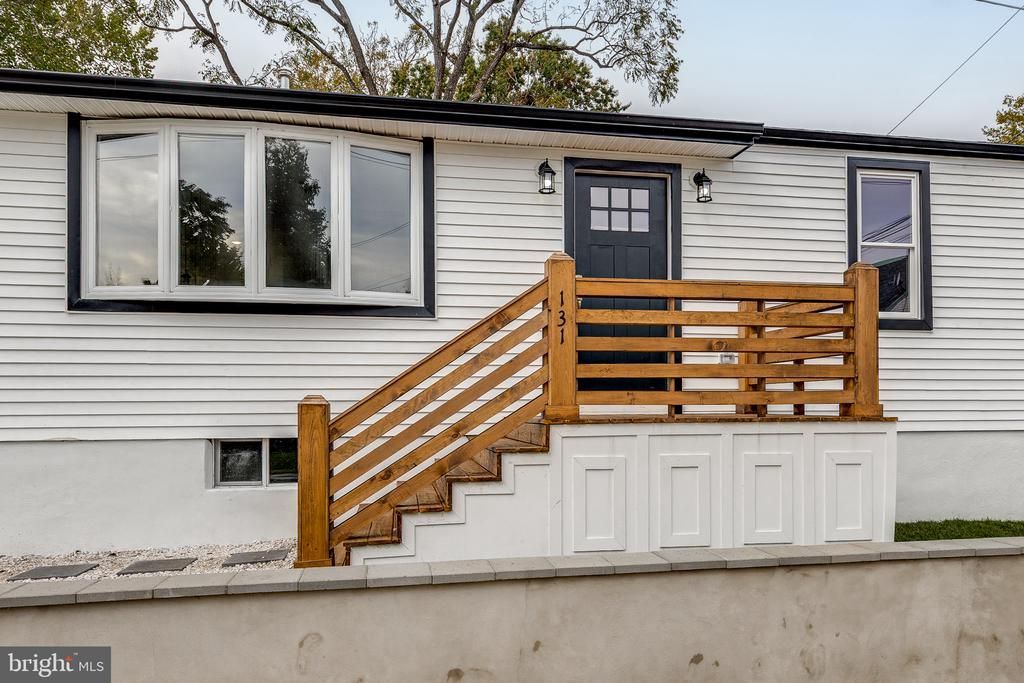
Just when you thought you saw them all!! This house should definitely be on everyone's "A" List. Once you step inside you'll be greated with a Generous Size Living Room with plenty of Natural Light. Your see how it flows nicely into a Breakfast Area and a Totally Upgraded Kitchen, with Quartz Counter Tops, and Stainless Steel Appliances with a Gas Stove, along with Penant Lighting and Hardwood Flooring throughout the first floor. There are 3 Bedrooms and 1 Full Bath on the 1st Floor. All the Bedrooms have ceiling fans and carpeting. Flowing into the Completely Finished Walk Out Basement is a 4th Bedroom with a Full Bath and Plenty of Open Space for Entertaining. Out the back door through the Kitchen is New Deck for all your outdoor Entertaining as well as a Fully Fenced in Yard with all New PVC Fencing. This Home also has all new Windows/Siding/Doors, Electrical, Plumbing, HVAC. Call Today Easy to Show. Don't let another one pass you by.
Property Features
Property Type: Residential - Single Family
Basement: Yes
Basement: Fully Finished
Cooling: Central A/C, Ceiling Fan(s)
Fuel Type: Natural Gas
Heating: Forced Air
Home Style: Ranch/Rambler
Lot Size: 0.12 Acres
Roof Type: Shingle
Stories: 1.0
Taxes: $5,797
Year Built: 1944
Feature Descriptions
Additional Structures: Above Grade, Below Grade
Appliances: Built-In Microwave, Built-In Range, Dishwasher, Dryer, Oven - Self Cleaning, Oven/Range - Gas, Range Hood, Refrigerator, Stainless Steel Appliances, Washer
Days on Site: 1
Electric: 110 Volts
Exterior: Frame
Exterior: Sidewalks
Fencing: Privacy, Fully, Rear
Flooring: Tile/Brick, Wood, Hardwood
Interior: Bathroom - Stall Shower, Bathroom - Tub Shower, Breakfast Area, Carpet, Ceiling Fan(s), Combination Dining/Living, Combination Kitchen/Living, Entry Level Bedroom, Floor Plan - Open, Kitchen - Gourmet, Primary Bath(s), Recessed Lighting, Upgraded Countertops, Wood Floors
Lot Dimensions: 0.12 Acre(S)
Municipality: MOUNT HOLLY TWP
Parking Features: Private, Paved Parking
Parking Notes: 2 Total Parking Spaces
Sewer: Public Septic
SQFT Above Finished: 936
SQFT Below Finished: 425
SQFT Total Finished: 1361
Structure Type: Detached
Total Garage/Parking Spaces: 2
Water: Public
Windows: Insulated, Replacement
Local Schools
School District: MOUNT HOLLY TOWNSHIP PUBLIC SCHOOLS
Listed By / Shown By
Listed By
Agency Name: RE/MAX Preferred - Medford
Agency Phone: 6096547300
Shown By
Agency Title: RealtyMark
Agency Phone: 888-260-0040

Estimate Your Payment
Estimated Payment
$ 1,437.11 per month $843.49 Principal & Interest $483.08 Property Tax $110.54 Homeowner's InsuranceChange Payment Information


131 Pearl Street | MLS# NJBL2122680
This single family home located at 131 Pearl Street, Mount Holly, NJ 08060 is currently listed for sale with an asking price of $379,000. This property was built in 1944 and has 4 bedrooms and 2 full baths with 1361 sq. ft. Pearl Street is located within the MOUNT HOLLY TOWNSHIP PUBLIC SCHOOLS school district. Search Mount Holly real estate on www.realtymark.net today.