
BEDS3
BATHS1 full 1 partial
SQUARE FEET1,368
MLS#PACB2057932
STATUSPENDING
PROPERTY TYPEResidential - Single Family
SCHOOLWEST SHORE
Property Description
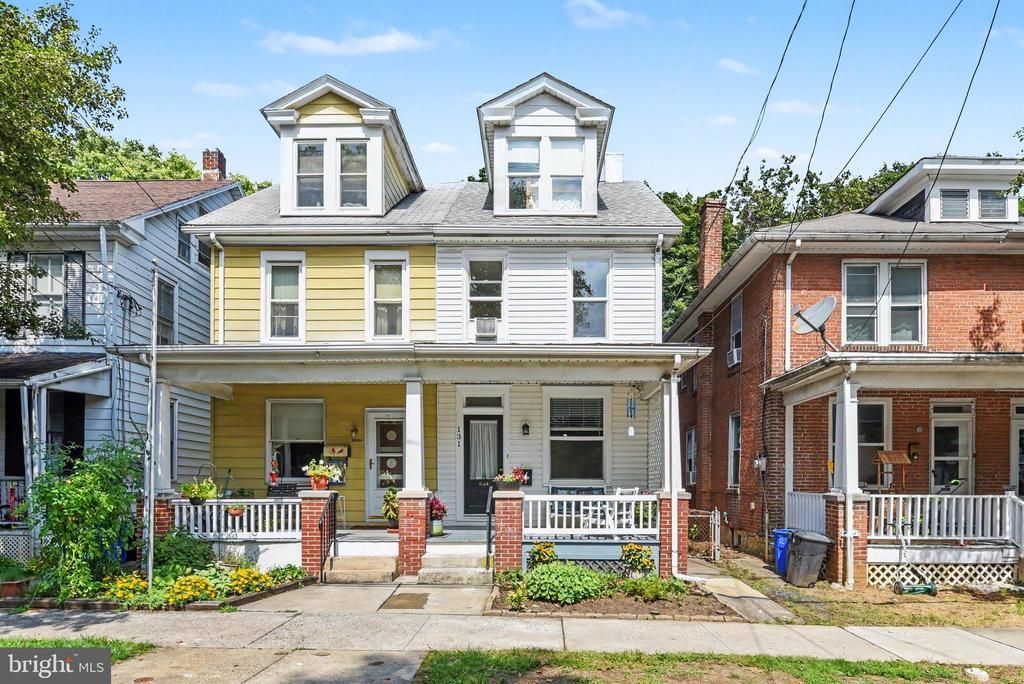
Welcome to 131 Bosler Avenue! Completely remodeled from top to bottom in 2017, this spacious Lemoyne home offers three bedrooms, one full bathroom, one half bathroom, and a convenient location within the West Shore School District. Finished 3rd floor flex room provides approximately 300 square feet of versatile living space and offers the potential for a fourth bedroom, playroom, or home office. The space is currently heated by a supplemental wall-mounted unit. The first floor features luxury vinyl plank (LVP) flooring throughout the living room and eat-in kitchen, along with generous cabinet space, convenient first-floor laundry, and a first-floor half bathroom. The basement provides additional storage. Outside, enjoy the covered front porch and a backyard with access to a concrete parking or storage pad. Notable improvements include an updated electrical panel and many replacement windows installed as part of the 2017 renovation, a second-floor rubber roof replaced in 2020, and a hot water heater replaced in 2021. The home is also serviced by natural gas. Enjoy being within walking distance of the public pool, local parks, and City Island, while also having convenient access to shopping, dining, major highways, and downtown Harrisburg. This home offers plenty of space, flexibility, and potential in the heart of Lemoyne.
Property Features
Property Type: Residential - Single Family
Basement: Full, Poured Concrete, Unfinished
Basement: Yes
Cooling: Window Unit(s)
Fuel Type: Natural Gas
Heating: Forced Air, Wall Unit
Home Style: Traditional
Lot Size: 0.05 Acres
Roof Type: Shingle, Rubber
Stories: 3.0
Taxes: $2,544
Year Built: 1930
Feature Descriptions
Accessibility: Level Entry - Main
Additional Structures: Above Grade, Below Grade
Appliances: Dishwasher
Days on Site: 5
Electric: 100 Amp Service, Circuit Breakers
Exterior: Frame, Shingle Siding, Vinyl Siding
Interior: Dining Area, Kitchen - Eat-In, Ceiling Fan(s), Floor Plan - Open
Lot Dimensions: 0.05 Acre(S)
Municipality: LEMOYNE BORO
Rooms: Living Room, Dining Room, Bedroom 2,Kitchen, Bedroom 1,Laundry, Loft, Mud Room, Primary Bathroom
Sewer: Public Sewer
SQFT Above Finished: 1368
SQFT Total Finished: 1368
Structure Type: Twin/Semi-Detached
Water: Public
Room Sizes
Kitchen: 14 x 13 Level - Main
Laundry: 14 x 13 Level - Main
Dining Room: 13 x 11 Level - Main
Primary Bathroom: 14 x 13 Level - Upper 1
Bedroom 1: 12 x 8 Level - Upper 1
Bedroom 2: 13 x 12 Level - Upper 1
Local Schools
High School: CEDAR CLIFF
Middle School: NEW CUMBERLAND
Elementary School: WASHINGTON HEIGHTS
School District: WEST SHORE
Listed By / Shown By
Listed By
Agency Name: EXP Realty, LLC
Agency Phone: 8883977352
Shown By
Agency Title: RealtyMark
Agency Phone: 888-260-0040

Estimate Your Payment
Estimated Payment
$ 765.79 per month $489.62 Principal & Interest $212.00 Property Tax $64.17 Homeowner's InsuranceChange Payment Information


131 Bosler Avenue | MLS# PACB2057932
This single family home located at 131 Bosler Avenue, Lemoyne, PA 17043 is currently listed for sale with an asking price of $220,000. This property was built in 1930 and has 3 bedrooms and 1 full and 1 partial baths with 1368 sq. ft. Bosler Avenue is located within the WEST SHORE school district. Search Lemoyne real estate on www.realtymark.net today.