
BEDS3
BATHS3 full
SQUARE FEET1,966
MLS#2026039027
STATUSContingent
PROPERTY TYPEResidential - Single Family
SUBDIVISIONBEACHVIEW COUNTRY CLUB ESTATES
Property Description
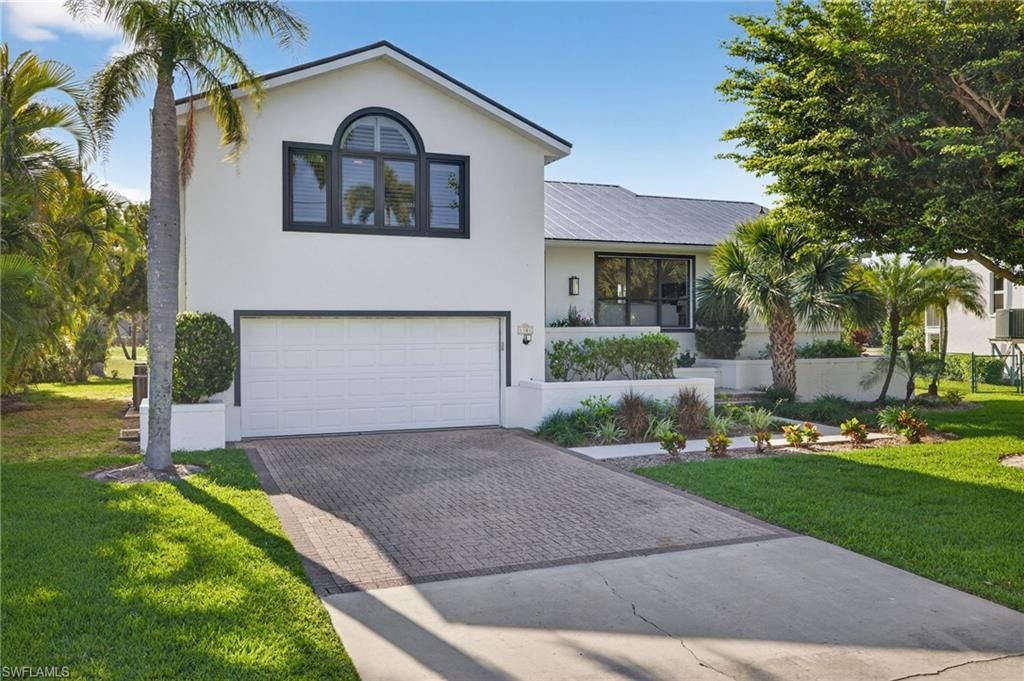
Welcome to 1304 Par View Drive, where comfort, style, and location come together. This beautifully remodeled and updated home is ideally positioned with peaceful golf course views and designed for relaxed island living.Inside, the home features a light filled, open floor plan with vaulted ceilings, beam detail, and wide plank flooring that create a bright, coastal feel throughout the main living areas. The living room, dining area, and kitchen flow seamlessly together and open directly to the covered lanai, creating ideal indoor-outdoor living and an easy space for entertaining.The updated kitchen features quartz countertops, custom cabinetry, stainless steel appliances, and a large center island with seating, along with a casual dining area overlooking the golf course. Large windows and sliding glass doors bring in natural light and highlight the home's open layout and beautiful views.The primary suite offers a spacious, private retreat with a walk-in closet and updated bath, while guest bedrooms provide comfortable space for visitors, a home office, or hobbies. A large laundry room and additional storage add to the home's practical layout.The covered lanai opens to the pool and patio area overlooking the golf course, offering plenty of space for outdoor dining and relaxing. The pool is electric heated, allowing for year-round enjoyment.Located in a highly desirable golf course community, residents enjoy deeded beach access with private parking, a golf course with pro shop, on site restaurant, and tennis courts, offering the best of both golf course and beachside living on Sanibel.With its updated interior, elevated design, spacious garage, golf course views, and excellent community amenities, this home is ideal as a full-time residence, seasonal home, or investment property.
Property Features
Property Type: Residential - Single Family
Cooling: Ceiling Fan(s), Central Electric
Garage: 2 car attached
Heating: Central Electric
Lot Size: 0.25 Acres
Roof Type: Metal
Stories: 2.0
Taxes: $9,239
Year Built: 1982
Amenities
Outdoor Shower
Sprinkler Auto
Feature Descriptions
Bedroom: 3 Bed
Construction: Concrete Block, Elevated, Stucco
Days on Site: 18
Dining: Breakfast Bar, Dining - Living
Directions: USE GPS
Exterior: Concrete Block, Elevated, Stucco
Flooring: Tile, Wood
Furnished: Furnished
GEO Area: SI01 - Sanibel Island
Hoa Fee: $50/Annually
Home Warranty Y/N: No
Interior: Split Bedrooms, Great Room, Wired for Data, Exclusions, Entrance Foyer, Vaulted Ceiling(s), Walk-In Closet(s)
Irrigation: Central
Kitchen: Kitchen Island
Laundry: Inside, Sink
Lease Considered Y/N: No
Listing Terms: Buyer Finance/Cash
Lot: Cul-De-Sac, Regular
Management: Residents
Minimum Lease Days: 28
Ownership: Single Family
Parcel #: 30-46-23-T4-0190A.0790
Parking: Driveway Paved, Garage Door Opener, Attached
Pets: No Approval Needed
Pool: In Ground, Equipment Stays, Electric Heat
Property Attached Y/N: No
Property Sub-Type: Single Family Residence
Road Frontage: Cul-De-Sac
Road Surface: Paved
Sewer: Central
Sewer: Central
SQFT Total: 2804
Swimming Pool: Yes
Transfer Fee: 0
Units in Building: Square Feet
View: Golf Course
Water: Central
Water: Central
Windows: Arched, Picture, Single Hung, Sliding, Impact Resistant Windows, Shutters Electric, Window Coverings
Listed By / Shown By
Listed By
Agency Name: Pfeifer Realty Group LLC
Agency Phone: 239-472-0004
Shown By
Agency Title: RealtyMark
Agency Phone: 888-260-0040

Estimate Your Payment
Estimated Payment
$ 3,413.01 per month $2,336.84 Principal & Interest $769.92 Property Tax $306.25 Homeowner's InsuranceChange Payment Information


1304 Par View Dr | MLS# 2026039027
This single family home located at 1304 Par View Dr, Sanibel, FL 33957 is currently listed for sale with an asking price of $1,050,000. This property was built in 1982 and has 3 bedrooms and 3 full baths with 1966 sq. ft. Par View Dr is located in the BEACHVIEW COUNTRY CLUB ESTATES subdivision. Search BEACHVIEW COUNTRY CLUB ESTATES real estate on www.realtymark.net today.