
BEDS4
BATHS2 full 1 partial
SQUARE FEET1,890
MLS#MDHR2055352
STATUSPENDING
PROPERTY TYPEResidential - Single Family
SUBDIVISIONROCHELLE MEADOWS
SCHOOLHARFORD COUNTY PUBLIC SCHOOLS
Property Description
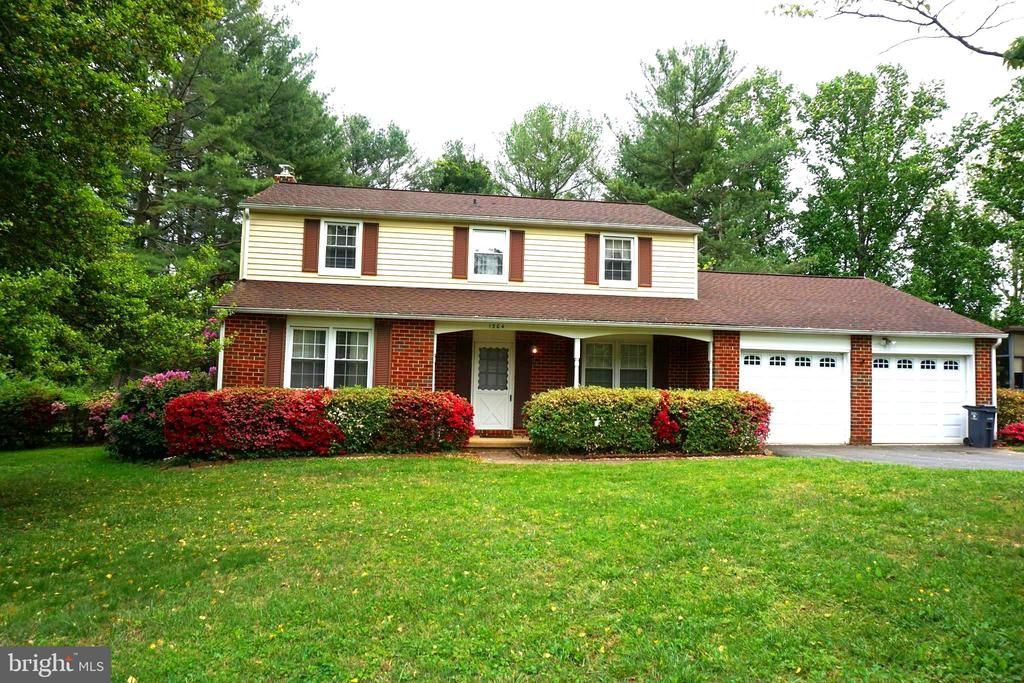
Set on a beautifully landscaped and private .57‑acre level lot, this 4‑bedroom, 2.5‑bath Colonial offers timeless charm, solid bones, and wonderful potential for its next owner. Tucked away on a quiet cul‑de‑sac in sought‑after Fallston, the property features mature plantings, a split‑rail fenced rear yard, and a peaceful setting that feels like a retreat. A welcoming covered front porch leads into a traditional floor plan with hardwood floors in the formal living and dining rooms. The eat‑in kitchen offers table space and views of the backyard. The family room off the kitchen opens to a screened porch—perfect for morning coffee or relaxing evenings overlooking the private lot. The main level also includes a family room with a cozy fireplace, a mudroom area off the 2‑car garage, and a convenient main‑floor laundry room. Upstairs, you’ll find four comfortable bedrooms, including a spacious primary suite. The lower level features a finished recreation room, ideal for additional living space, hobbies, or play. The home has been well cared for and thoughtfully improved with key system upgrades, including an updated roof, updated septic, and updated hot water heater—a strong foundation for your future enhancements.
Property Features
Property Type: Residential - Single Family
Basement: Yes
Basement: Full, Improved
Cooling: Central A/C, Ceiling Fan(s)
Fireplaces: 1
Fuel Type: Oil
Garage: 2
Heating: Forced Air
Home Style: Colonial
Lot Size: 0.57 Acres
Roof Type: Architectural Shingle
Stories: 3.0
Taxes: $4,517
Year Built: 1975
Feature Descriptions
Additional Structures: Above Grade, Below Grade
Days on Site: 7
Exterior: Brick, Vinyl Siding
Fencing: Partially, Rear, Split Rail
Fireplace: Mantel(s), Wood
Lot: Backs to Trees, Cul-de-sac, Front Yard, Landscaping, Level, No Thru Street, SideYard(s)
Lot Dimensions: 0.57 Acre(S)
Parking Notes: 6 Total Parking Spaces
Rooms: Living Room, Dining Room, Primary Bedroom, Bedroom 2,Bedroom 3,Bedroom 4,Kitchen, Family Room, Foyer, Laundry, Mud Room, Recreation Room, Storage Room, Bathroom 2,Primary Bathroom, Half Bath
Sewer: Septic Exists
Special View Info: Trees/Woods
SQFT Above Finished: 1890
SQFT Total Finished: 1890
Structure Type: Detached
Total Garage/Parking Spaces: 6
Water: Well
Local Schools
School District: HARFORD COUNTY PUBLIC SCHOOLS
Listed By / Shown By
Listed By
Agency Name: Coldwell Banker Realty
Agency Phone: 4107407100
Shown By
Agency Title: RealtyMark
Agency Phone: 888-260-0400

Estimate Your Payment
Estimated Payment
$ 1,571.85 per month $1,056.92 Principal & Interest $376.42 Property Tax $138.51 Homeowner's InsuranceChange Payment Information


1304 Chez Court | MLS# MDHR2055352
This single family home located at 1304 Chez Court, Fallston, MD 21047 is currently listed for sale with an asking price of $474,900. This property was built in 1975 and has 4 bedrooms and 2 full and 1 partial baths with 1890 sq. ft. Chez Court is located in the ROCHELLE MEADOWS subdivision within the HARFORD COUNTY PUBLIC SCHOOLS school district. Search ROCHELLE MEADOWS real estate on www.realtymark.net today.