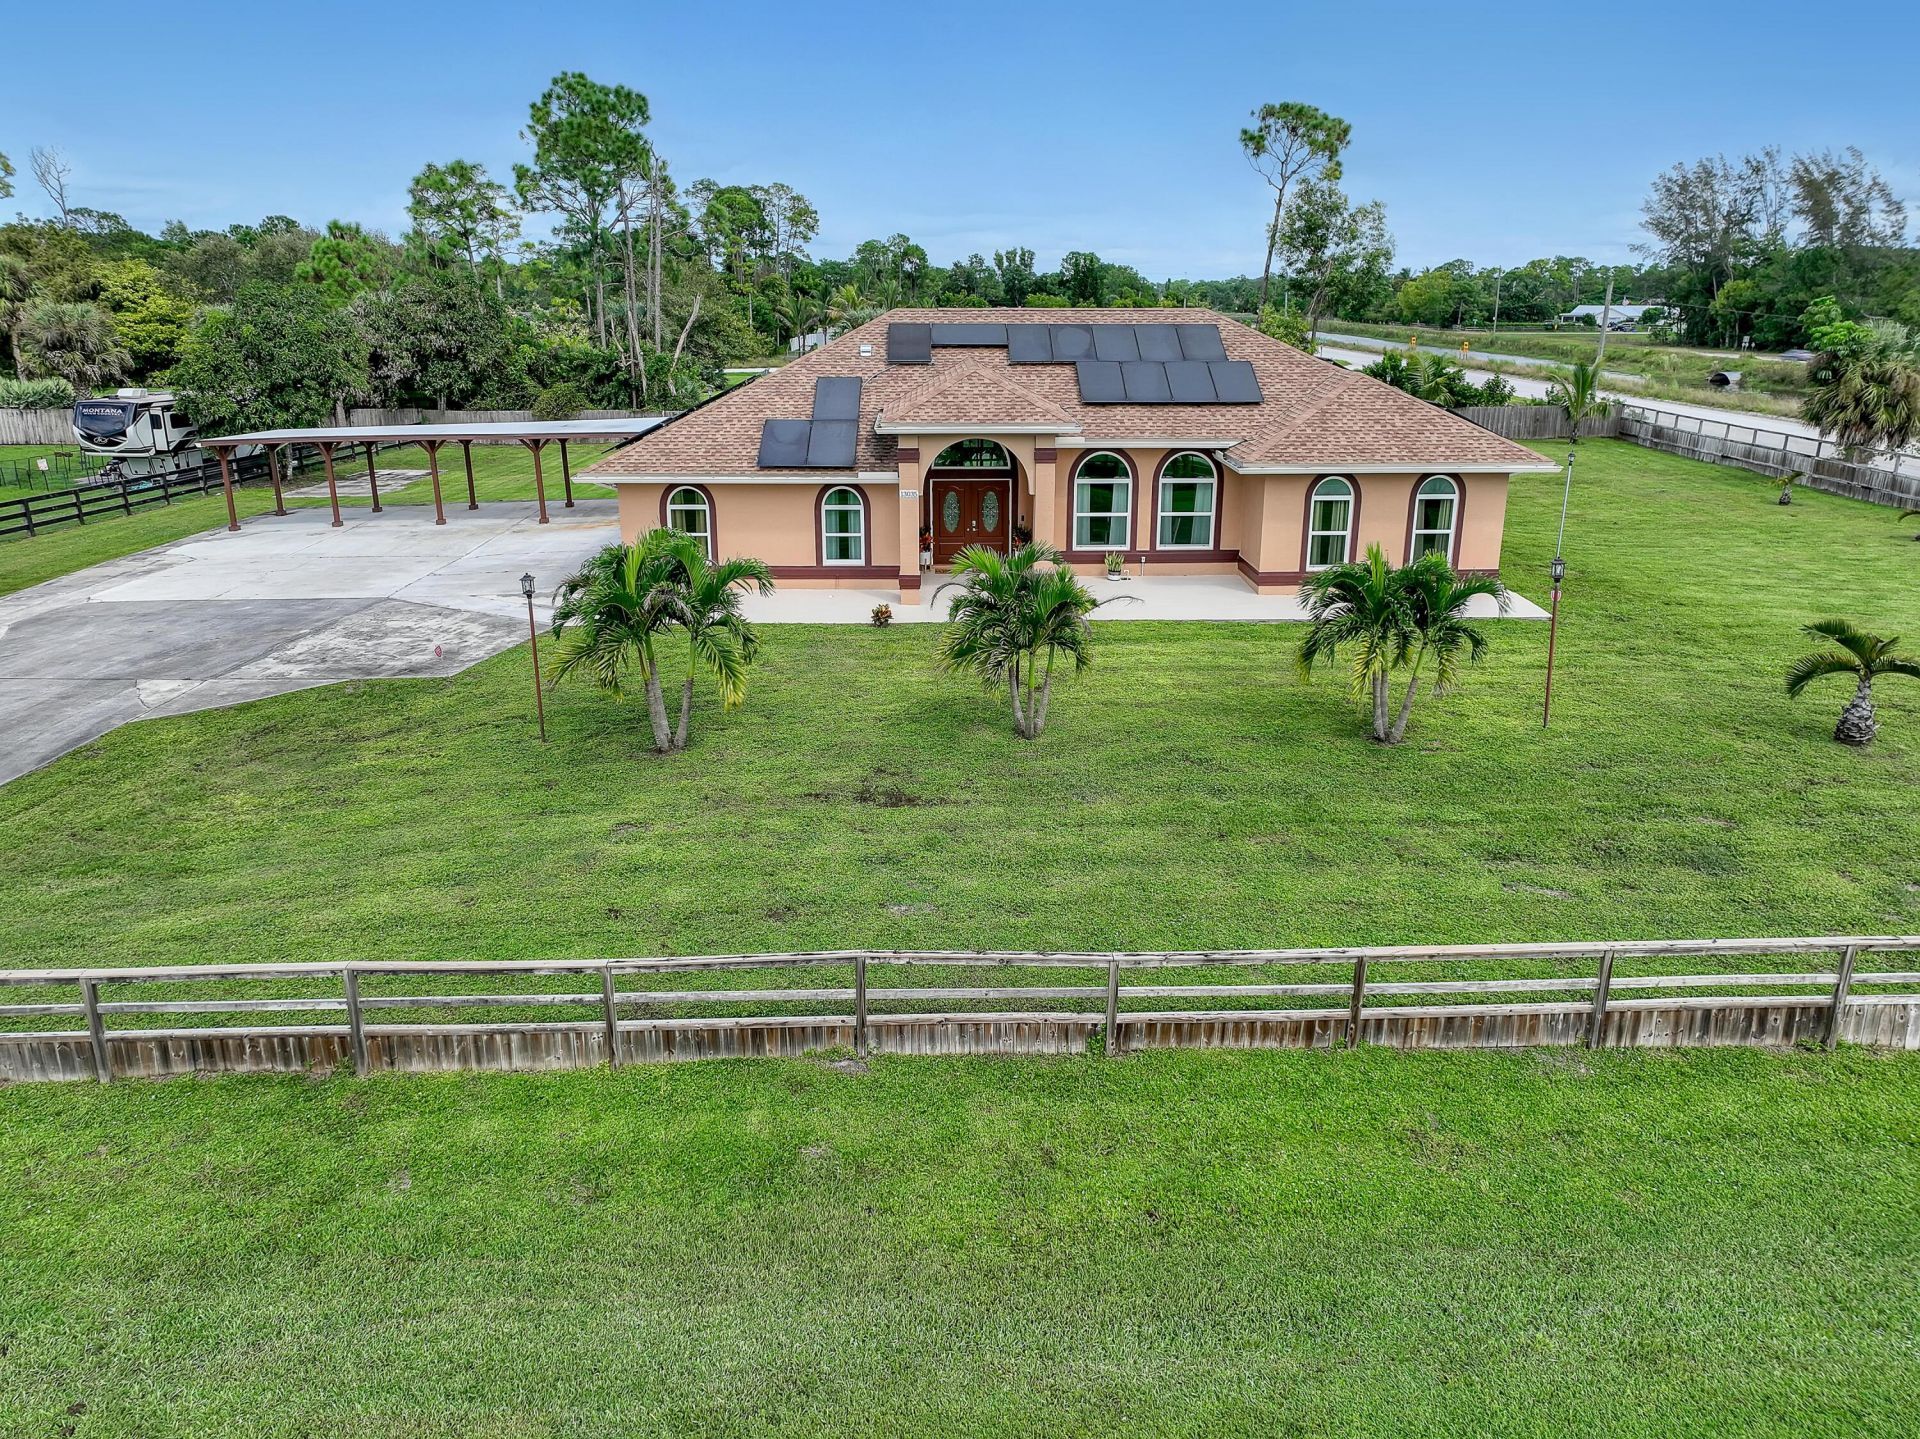

BEDS5
BATHS2 full
SQUARE FEET2,451
MLS#B26088031
STATUSActive
PROPERTY TYPEResidential - Single Family
SUBDIVISIONAcreage
Property Description
Exceptional contemporary home on 2.21 acres, NEW ROOF and water system 2025, offering five-bedroom potential with four bedrooms plus a den or office that may serve as a fifth bedroom and two full bathrooms, an open floor plan, and vaulted ceilings that create inviting spaces for living and entertaining. The extra-spacious kitchen offers plenty of room for cooking and gathering as well as an outdoor kitchen with a bar and grill. The primary suite features a Roman tub, glass-enclosed shower, double vanity, and custom his-and-hers walk-in closets. The second bathroom also features a double vanity. Enjoy room for a pool and RV parking, plus a fully fenced yard, electric remote-controlled gate, an extra-large driveway with ample parking for multiple vehicles, and a permitted four-car carport. In addition, IMPACT-resistant WINDOWS and DOORS, A/C system 1.5 years old, a Rheem tankless water heater, 3 years old, and newer appliances, 3 years old. Septic system cleared in 2025. Built to Miami-Dade hurricane code standards and in a non-flood zone. Solar panels are negotiable or may be removed. Homeowner's insurance under $2,500 annually. A must-see property offering space, comfort, and versatility.
Property Features
Property Type: Residential - Single Family
Cooling: Central Air
Fenced: Yes
Heating: Central, Solar
Home Style: Contemporary, Colonial
Lot Size: 2.21 Acres
Roof Type: Composition, Shingle
Stories: 1.0
Taxes: $12,231
Year Built: 2005
Amenities
Entrance Foyer
High Ceilings
Pantry
Vaulted Ceiling(s)
Walk-In Closet(s)
Bedroom Layout - Split
Roman Tub
Built-in Barbecue
Barbecue
Garden
Outdoor Kitchen
Feature Descriptions
Appliances: Tankless Water Heater, Dryer, Dishwasher, Electric Range, Microwave, Refrigerator, Water Heater, Washer
Carport Spaces: 4
Days on Site: 3
Door Features: French Doors
Exterior: CBS
Fencing: Back Yard, Electric, Front Yard, Gate
Flooring: Ceramic Tile, Wood
Furnished: Unfurnished
Laundry: Inside, Laundry Room
Lot: Corner Lot, Room for Pool, Oversized Lot
Lot: Corner Lot, Room for Pool, Oversized Lot
Parcel#: 00414233000005730
Parking: Attached Carport, Driveway, RV Access/Parking, Carport
Parking Notes: Attached Carport, Driveway, RV Access/Parking, Carpor
Patio/Porch: Patio - Open, Patio
Pets Allowed: Yes, No Restrictions
Restrictions: No Restrictions
Security: Security Fence, Security Lights, Motion Detector(s)
Sewer: Septic Tank
Special View Info: Garden
SQFT Living: 2343
Structure Type: House
Total Rooms: 4
Utilities: Cable Available, Electricity Available, Water Available
Utilities: Cable Available, Electricity Available, Water Available
Water: Well
Waterfront Features: None
Windows: Blinds
Room Sizes
Living Room: 16 X 19 Level First
Kitchen: 11 X 16 Level First
Primary Bedroom: 14 X 16 Level First
Local Schools
High School: Seminole Ridge
Middle School: Western Pines
Elementary School: Acreage Pines
Listed By / Shown By
Listed By
Agency Name: RE/MAX Prestige Realty/Wellington
Agency Phone: 561-798-8080
Shown By
Agency Title: RealtyMark
Agency Phone: 888-260-0040

Estimate Your Payment
Estimated Payment
$ 2,970.11 per month $1,724.81 Principal & Interest $1,019.25 Property Tax $226.04 Homeowner's InsuranceChange Payment Information


13035 61st Lane N | MLS# B26088031
This single family home located at 13035 61st Lane N, West Palm Beach, FL 33412 is currently listed for sale with an asking price of $775,000. This property was built in 2005 and has 5 bedrooms and 2 full baths with 2451 sq. ft. 61st Lane N is located in the Acreage subdivision. Search Acreage real estate on www.realtymark.net today.