
BEDS3
BATHS1 full
SQUARE FEET1,120
MLS#PADE2124344
STATUSACTIVE
PROPERTY TYPEResidential - Townhouse
SUBDIVISIONSTONEHURST
SCHOOLWILLIAM PENN
Property Description
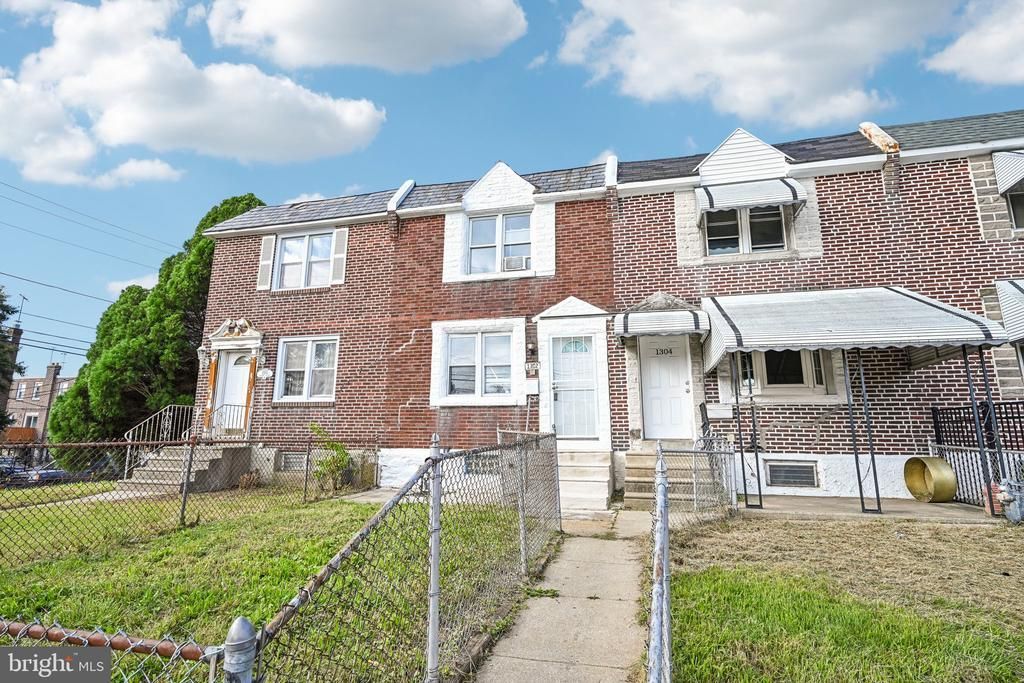
Welcome to 1302 Wycombe Avenue, a 3-bedroom rowhome in Darby with hardwood floors throughout, the expensive work already handled, and a garage with private access off the rear alley. Inside, the living room is generously sized and finished with hardwood floors and recessed lighting. It opens into a dining room that carries those same hardwoods, with a ceiling fan overhead and comfortable room for a full table. The kitchen sits at the back of the home and includes a gas oven and refrigerator. Upstairs, all three bedrooms feature hardwood floors, two of them with ceiling fans. The full bath is brightened by a skylight and finished with a tub shower combination. The lower level holds the laundry area, generous unfinished storage, and the garage, with a door opening out to the alley. The sellers have already taken care of several major updates, including a new roof in 2020, heater in 2016, and new front steps in 2025. You are close to the Yeadon Shopping Center for groceries and everyday errands, with easy access to the rest of Delaware County and into Philadelphia. The property is being offered in as-is condition, with the sellers making no additional repairs or improvements. Hardwood throughout, a private garage, and several major updates already completed. Schedule your showing today.
Property Features
Property Type: Residential - Townhouse
Basement: Yes
Basement: Unfinished, Walkout Level, Garage Access
Cooling: Ceiling Fan(s), Window Unit(s)
Fuel Type: Natural Gas
Heating: Forced Air
Home Style: AirLite
Lot Size: 0.03 Acres
Stories: 2.0
Taxes: $3,634
Year Built: 1950
Feature Descriptions
Additional Structures: Above Grade, Below Grade
Appliances: Oven/Range - Gas, Range Hood, Refrigerator
Days on Site: 22
Exterior: Brick
Flooring: Hardwood
Interior: Bathroom - Tub Shower, Ceiling Fan(s), Dining Area, Wood Floors
Lot: Front Yard
Lot Dimensions: 0.03 Acre(S)
Municipality: DARBY BORO
Rooms: Living Room, Dining Room, Primary Bedroom, Bedroom 2,Bedroom 3,Kitchen, Full Bath
Sewer: Public Sewer
SQFT Above Finished: 1120
SQFT Total Finished: 1120
Structure Type: Interior Row/Townhouse
Water: Public
Room Sizes
Primary Bedroom: 13 x 12 Level - Upper 1
Bedroom 2: 15 x 9 Level - Upper 1
Full Bath: 7 x 6 Level - Upper 1
Bedroom 3: 15 x 7 Level - Upper 1
Living Room: 17 x 13 Level - Main
Dining Room: 16 x 9 Level - Main
Kitchen: 16 x 7 Level - Main
Local Schools
School District: WILLIAM PENN
Listed By / Shown By
Listed By
Agency Name: RE/MAX Main Line - West Chester
Agency Phone: 6106922228
Shown By
Agency Title: RealtyMark
Agency Phone: 888-260-0040

Estimate Your Payment
Estimated Payment
$ 680.42 per month $333.83 Principal & Interest $302.83 Property Tax $43.75 Homeowner's InsuranceChange Payment Information


1302 Wycombe Avenue | MLS# PADE2124344
This townhouse located at 1302 Wycombe Avenue, Darby, PA 19023 is currently listed for sale with an asking price of $150,000. This property was built in 1950 and has 3 bedrooms and 1 full baths with 1120 sq. ft. Wycombe Avenue is located in the STONEHURST subdivision within the WILLIAM PENN school district. Search STONEHURST real estate on www.realtymark.net today.